22335 Target Road,St Robert, MO 65584
St Robert, MO 65584

Description
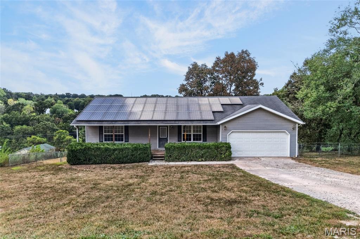
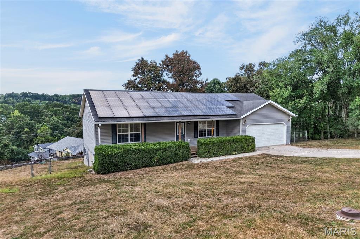
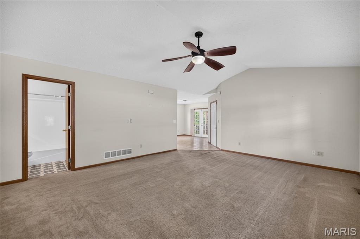
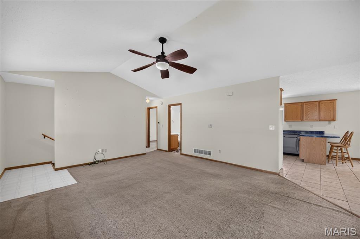
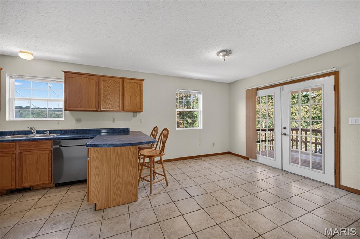
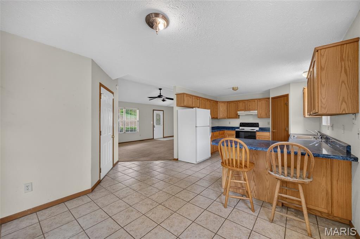
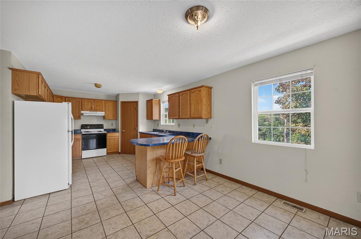
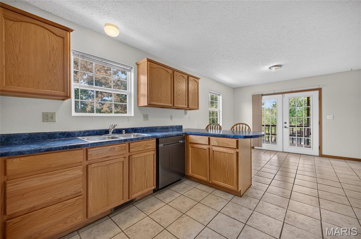
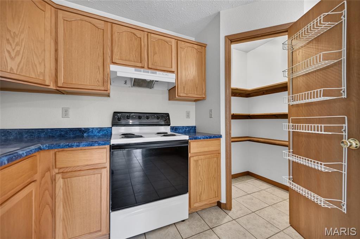
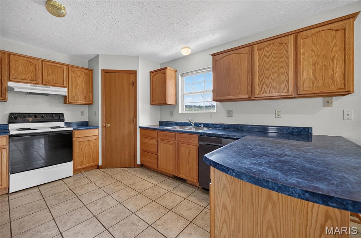
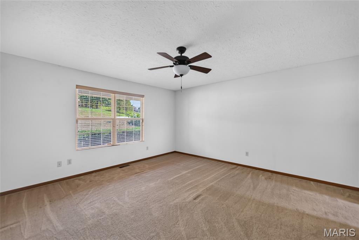
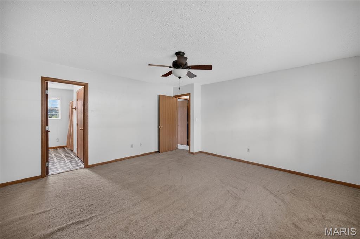
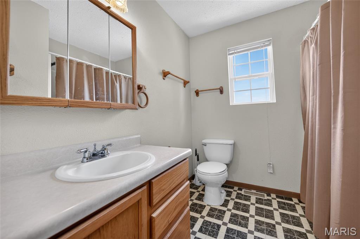
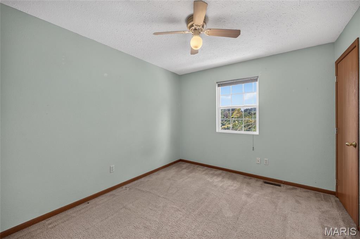
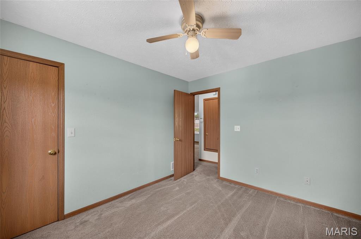
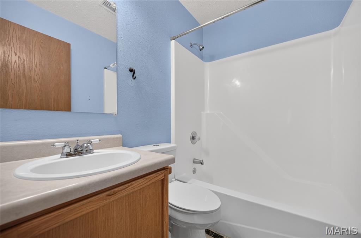
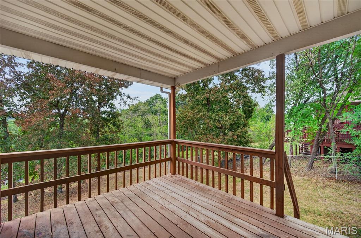
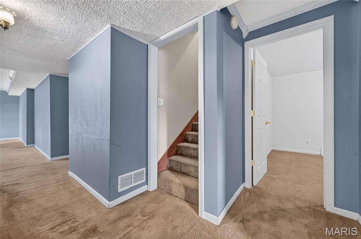
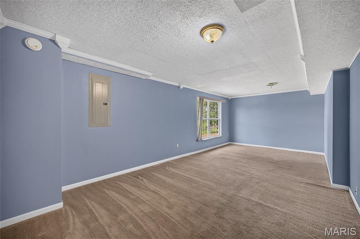
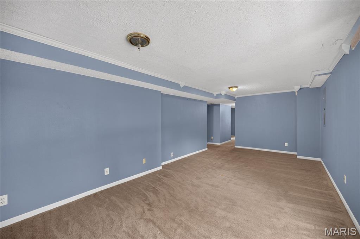
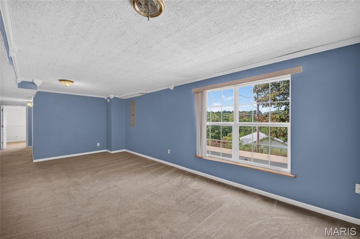
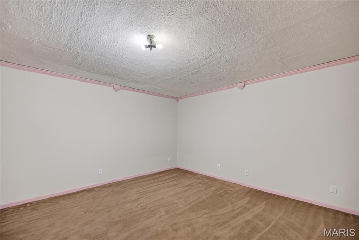
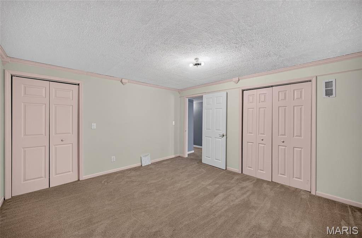
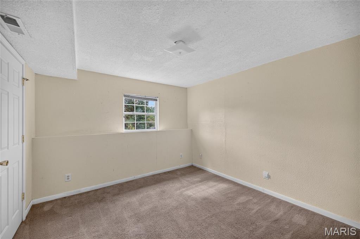
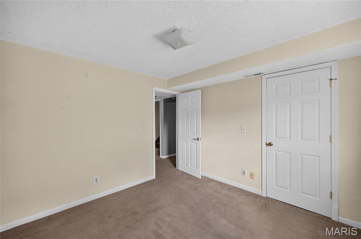
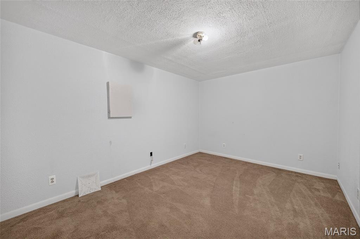
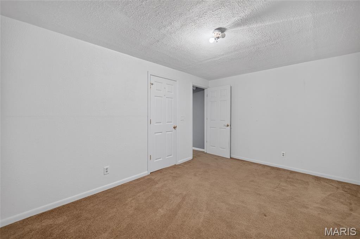
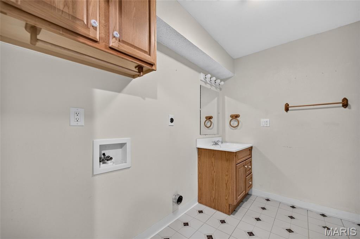
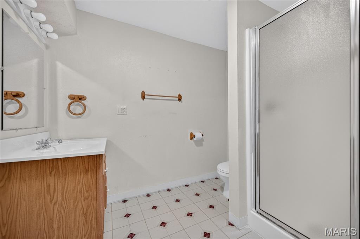
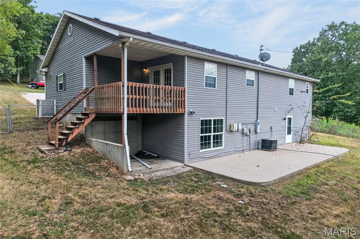
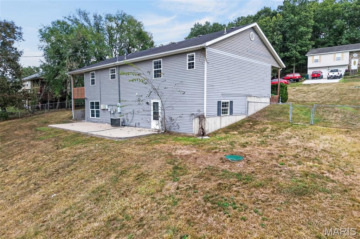
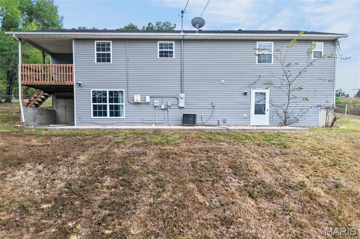
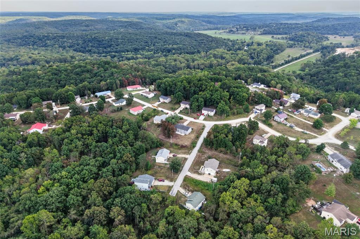
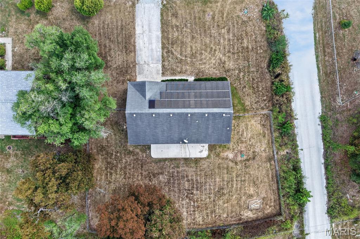
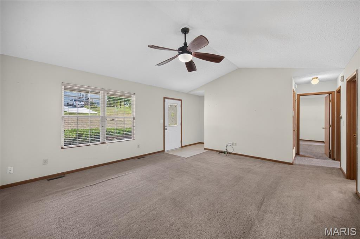
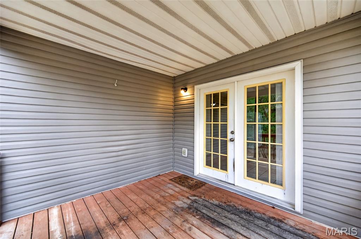
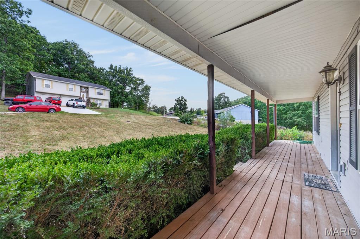
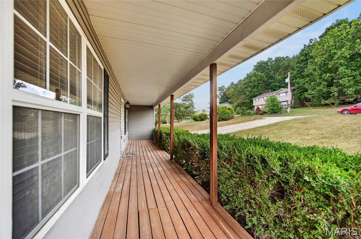
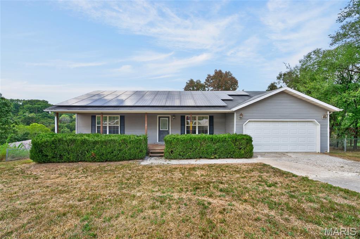
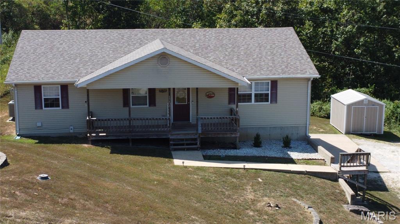
Minutes to Ft. Leonard Wood and shopping, this spacious home is ready for its next family. Hate paying electric bills? Check out the last 6 months of electric bills in the supplements. We even included the highest bill for the year (January 2026). Lots of smart switches makes this house a smart buy. It features 5 bedrooms with 3 bathrooms, and a large fenced in back yard perfect for your kids and dogs. The covered upper deck is great for your morning coffee. The large master bedroom features a vaulted ceiling with a ceiling fan for comfort. The large family room in the basement with the big window makes it easy to watch the kids playing on the substantial cement patio or in the exceptional fenced in back yard.
Details
| MLS # | 26058636 |
|---|---|
| Listing Type | For Sale |
| Style | House |
| Sub-Type | Resale |
| Status | Active |
| Year | 1999 |
| Days On Site | 24 |
| Listing Provided By | Walker Real Estate Team | Geni Westling |
Features
| Bed(s) | 5 |
|---|---|
| Bath(s) | 3 Total |
| SQ Feet | 2,424 |
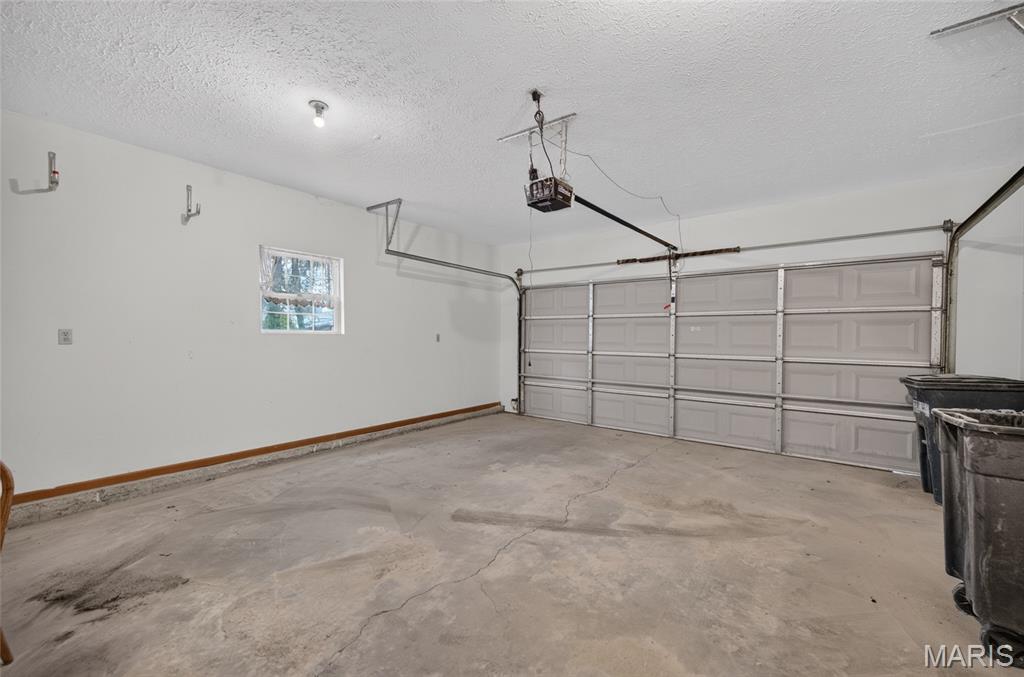
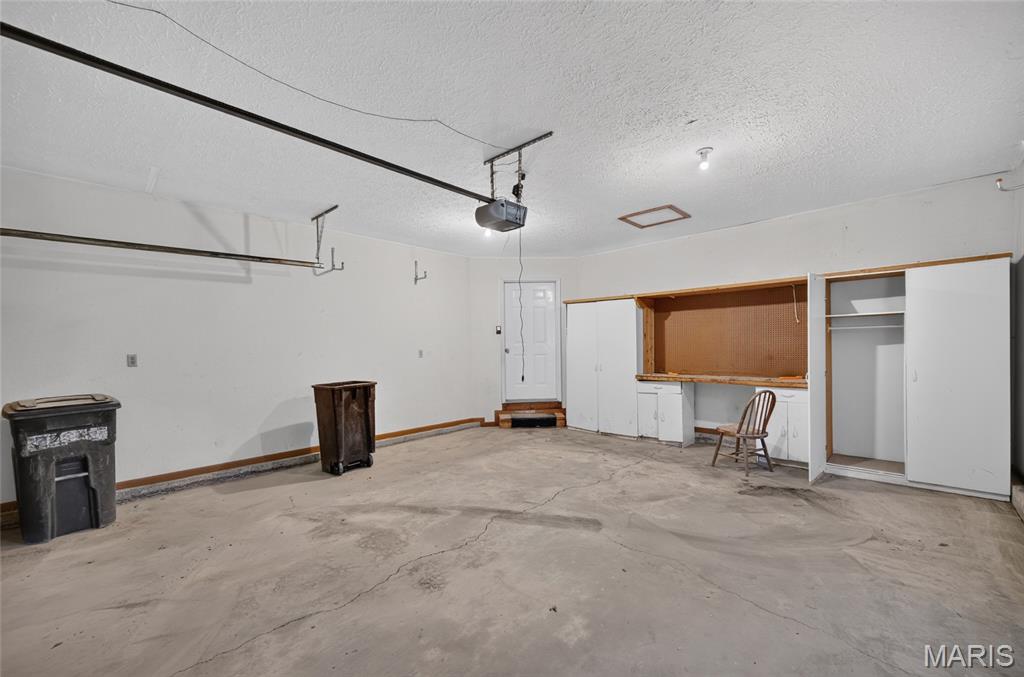
| Garage | 2 |
| Basement | Y |
| Story(s) | 2 |
| Acreage | 0.42 |
Interior
| Rooms Total | 12 |
|---|---|
| Cooling | Ceiling Fan(s), Central Air |
| Heating | Electric, Heat Pump, Solar |
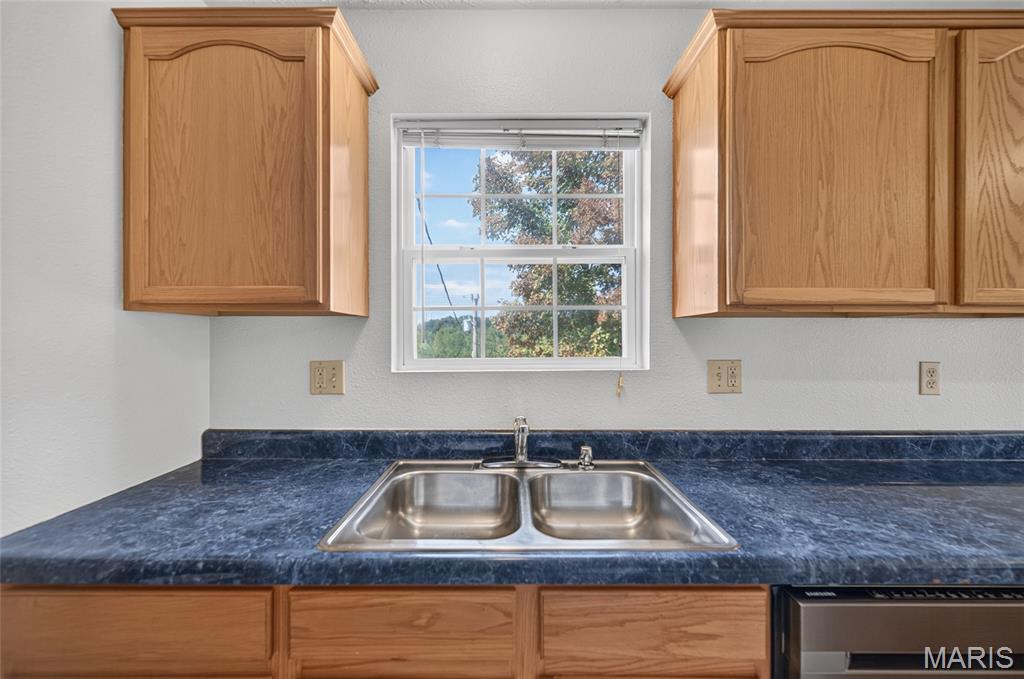
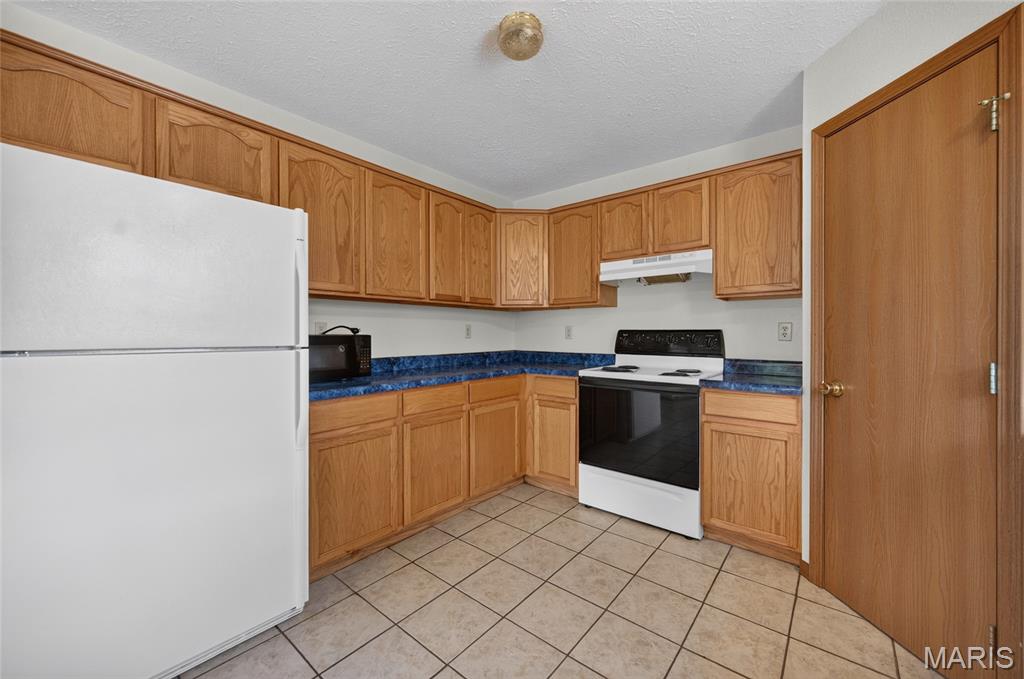
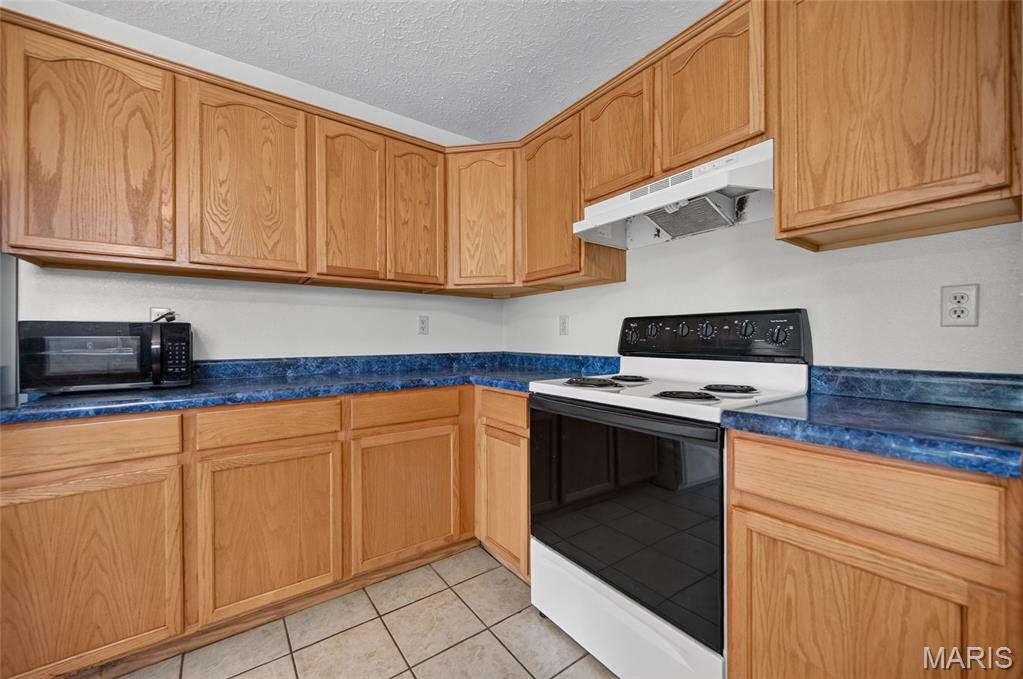
| Interior Features | Ceiling Fan(s), Double Vanity, Eat-in Kitchen, High Ceilings, Kitchen/Dining Room Combo, Laminate Counters, Pantry, Shower, Smart Home, Smart Thermostat, Vaulted Ceiling(s), Walk-In Closet(s) |
| Window Features | Screens, Tilt-In Windows, Window Coverings |
| Appliances | Dishwasher, Disposal, Ice Maker, Microwave, Electric Oven, Electric Range, Refrigerator, Electric Water Heater |
Exterior
| Roof | Shingle |
|---|---|
| Construction Materials | Vinyl Siding |
| Lot Features | Back Yard, Corner Lot, Front Yard, Sloped Up |
| Fencing | Back Yard, Chain Link |
Parking
| Garage Yes / No | Yes |
|---|---|
| Attached Garage Yes / No | Yes |
| Parking Features | Driveway, Garage, Garage Door Opener, Garage Faces Front |
Location
| Senior Community Yes / No | No |
|---|
Utilities
| Utilities | Electricity Connected, Water Connected |
|---|---|
| Electric | Single Phase |
| Sewer | Public Sewer |
Taxes
| Property | 1402 |
|---|
Area Information
| State | MO |
|---|---|
| County | Pulaski |
| City | St Robert |
| Zip Code | 65584 |
| Area | St Robert |
| Community Name | Wyndridge Estates |
| School District | Waynesville Sr. High |
| Elementary School | Waynesville R-VI |
| High School | Waynesville Sr. High |
| Listing VS Median (in Wyndridge Estates) | |
Price: $279,900 low | high Med: $260,000 sqft: 2,424 low | high Med: 2,384 $ / sqft: $115 low | high Med: $109 On site: 24 low | high Med: 31 | |
Market Activity 65584
Request a showing
Request a showing
 Listings courtesy of Maris MLS as distributed by MLS GRID.
Based on information submitted to the MLS GRID as of October 4, 2026 at 5:55:45 AM PDT All data is obtained from various sources and may not have been verified by broker or MLS GRID. Supplied Open House Information is subject to change without notice. All information should be independently reviewed and verified for accuracy. Properties may or may not be listed by the office/agent presenting the information.
The Digital Millennium Copyright Act of 1998, 17 U.S.C. § 512 (the “DMCA”) provides recourse for copyright owners who believe that material appearing on the Internet infringes their rights under U.S. copyright law. If you believe in good faith that any content or material made available in connection with our website or services infringes your copyright, you (or your agent) may send us a notice requesting that the content or material be removed, or access to it blocked. Notices must be sent in writing by email to DMCAnotice@MLSGrid.com.
Contact
Learn More About This Property

| State | MO |
|---|---|
| County | Pulaski |
| City | St Robert |
| Zip Code | 65584 |
| Area | St Robert |
| Community Name | Wyndridge Estates |
| School District | Waynesville Sr. High |
| Elementary School | Waynesville R-VI |
| High School | Waynesville Sr. High |
| Listing VS Median (in Wyndridge Estates) | |
Price: $279,900 low | high Med: $260,000 sqft: 2,424 low | high Med: 2,384 $ / sqft: $115 low | high Med: $109 On site: 24 low | high Med: 31 | |
 | $260,00013475 ToffeeSt Robert, MO 65584 |
Listings courtesy of Maris MLS as distributed by MLS GRID.
Based on information submitted to the MLS GRID as of All data is obtained from various sources and may not have been verified by broker or MLS GRID. Supplied Open House Information is subject to change without notice. All information should be independently reviewed and verified for accuracy. Properties may or may not be listed by the office/agent presenting the information.
The Digital Millennium Copyright Act of 1998, 17 U.S.C. § 512 (the “DMCA”) provides recourse for copyright owners who believe that material appearing on the Internet infringes their rights under U.S. copyright law. If you believe in good faith that any content or material made available in connection with our website or services infringes your copyright, you (or your agent) may send us a notice requesting that the content or material be removed, or access to it blocked. Notices must be sent in writing by email to DMCAnotice@MLSGrid.com.
