289 Adrian Lane,Climax Springs, MO 65324
Climax Springs, MO 65324

Description
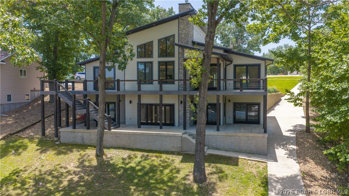
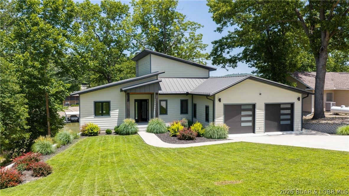
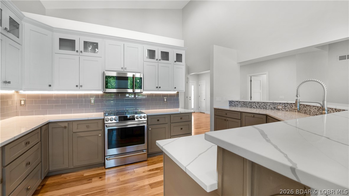
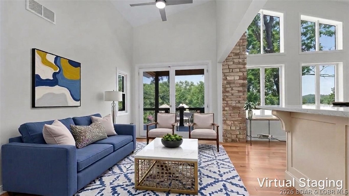
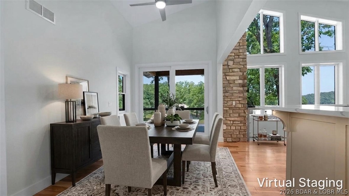
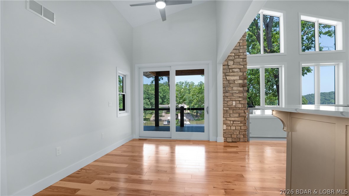
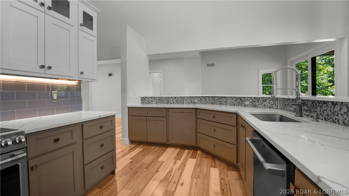
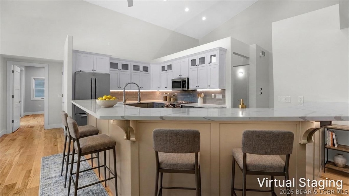
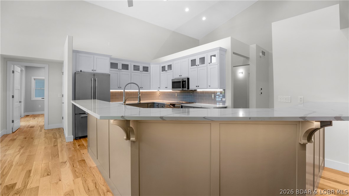
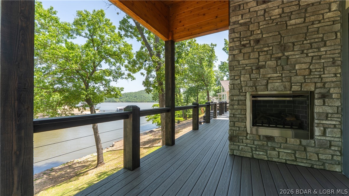
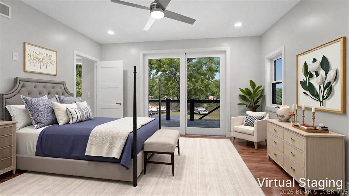
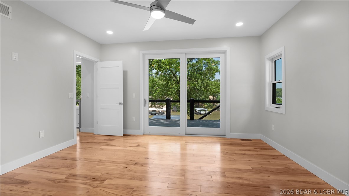
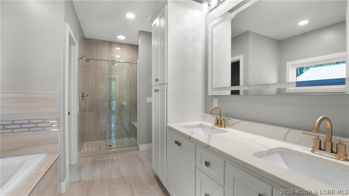
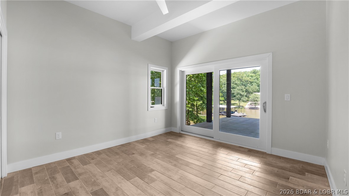
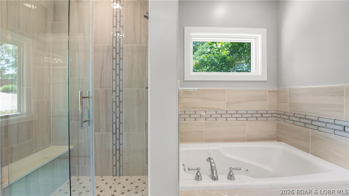
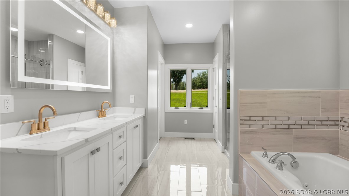
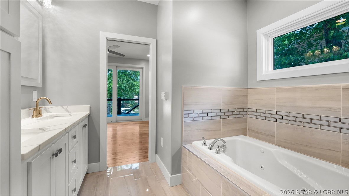
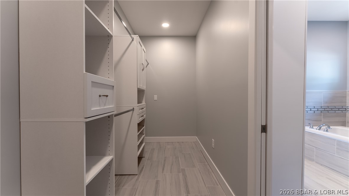
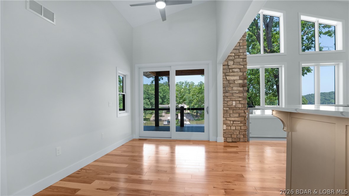
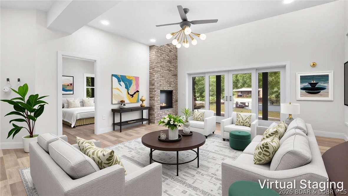
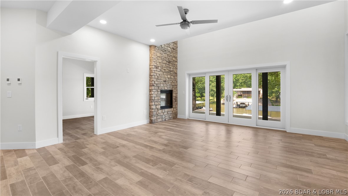
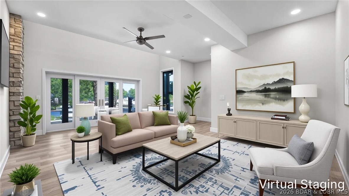
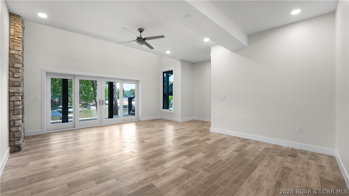
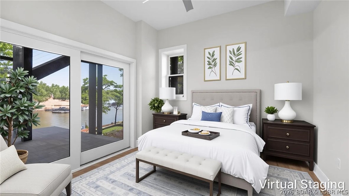
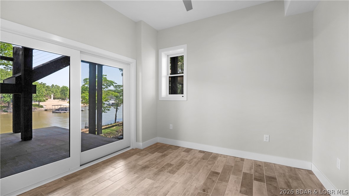
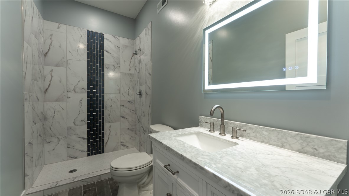
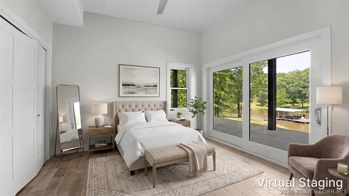
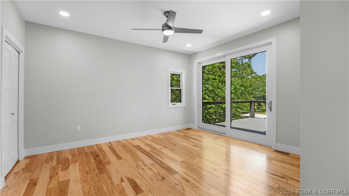
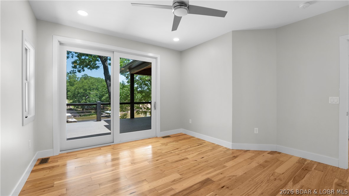
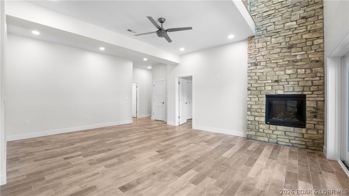
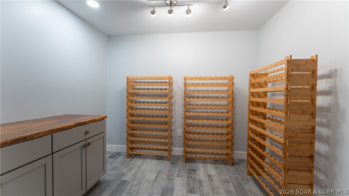
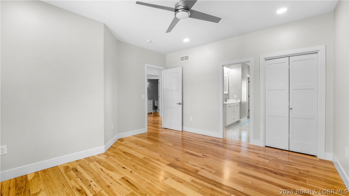
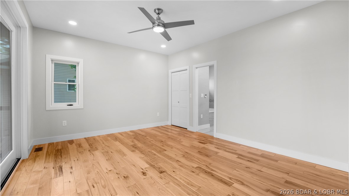
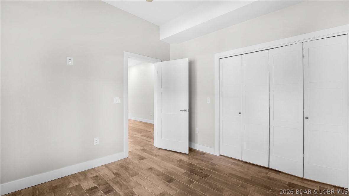
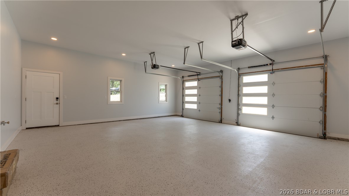
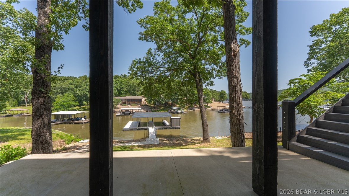
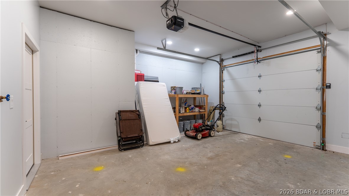
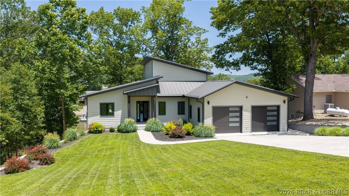
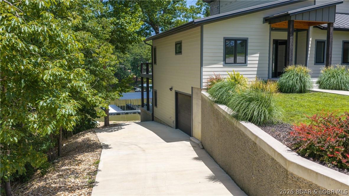
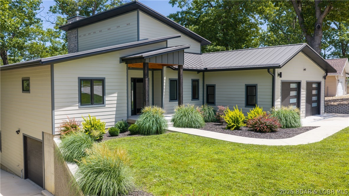
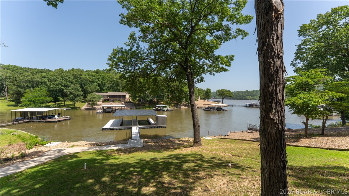
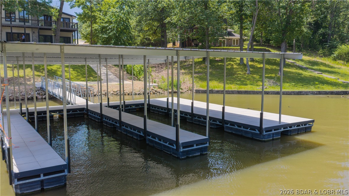
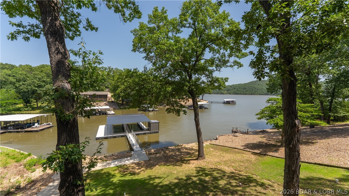
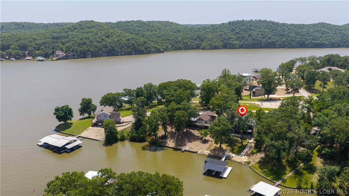
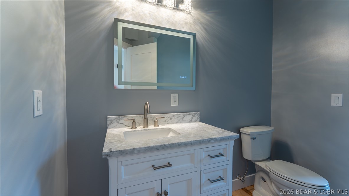
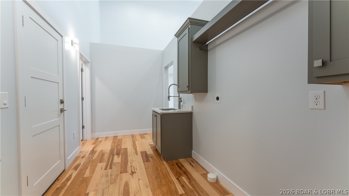
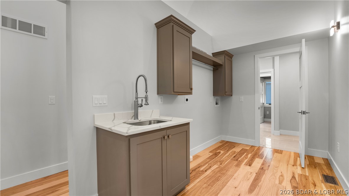
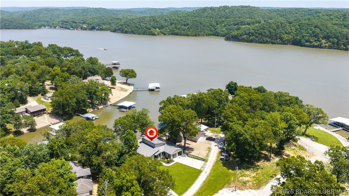
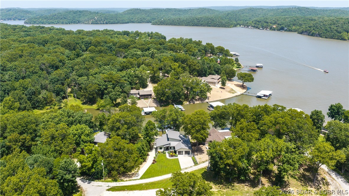
Experience Open Space Luxury lakefront living in this custom built masterpiece offering breathtaking main channel views and exceptional craftsmanship throughout. This stunning 5-bedroom, 4.5-bath home features rich hickory floors, soaring extra-tall vaulted ceilings, and energy-efficient 6-inch exterior walls with spray foam insulation. The chef's kitchen is designed for entertaining with Professional Series appliances, an oversized island, and seating for 12+ at the bar while comfortably accommodating gatherings of 20 or more. Unwind in the wine cellar complete with a humidor, or relax in the oversized family and entertainment room. Spacious bedrooms, including an oversized primary Ensuite, and custom bathrooms with heated floors provide luxurious comfort. Enjoy over 2,000 square feet of outdoor patio living overlooking the lake. Composite siding ensures low maintenance, while the gentle walk to the New private 2-well dock makes lake days effortless. A 3-car garage completes this one-of-a-kind Lake of the Ozarks retreat where luxury, comfort, and unforgettable views and memories come together. Best Value- New Custom Construction.
Details
| MLS # | 3588542 |
|---|---|
| Listing Type | For Sale |
| Style | House |
| Sub-Type | New Construction |
| Status | Active |
| Year | 2023 |
| Days On Site | 137 |
| Listing Provided By | EXP Realty, LLC | ED SCHMIDT-TEAM |
Features
| Bed(s) | 5 |
|---|---|
| Bath(s) | 5 Total |
| SQ Feet | 4,767 |
| Garage | 3 |
| Basement | Y |
| Story(s) | 2 |
| Zoning | Residential |
| Water Front | Yes |
| Property View | Yes |
Interior
| Rooms Total | 0 |
|---|---|
| Cooling Yes / No | Yes |
| Cooling | Central Air |
| Heating Yes / No | Yes |
| Heating | Electric, Forced Air, Heat Pump, Energy Star Qualified Equipment |
| Interior Features | Ceiling Fans, Fireplace, Cable Tv |
| Window Features | Energy Star Qualified Windows |
| Appliances | Built In Double Oven, Cooktop, Dryer, Dishwasher, Disposal, Energy Star Qualified Dishwasher, Energy Star Qualified Refrigerator, Energy Star Qualified Water Heater |
Exterior
| Exterior Features | Concrete Driveway, Deck |
|---|---|
| Construction Materials | Composite Siding, Concrete |
| Foundation Details | Basement, Poured |
| Lot Features | Near Golf Course, Gentle Sloping, Lake Front, Level, Views |
Parking
| Garage Yes / No | Yes |
|---|---|
| Attached Garage Yes / No | Yes |
| Parking Features | Attached, Garage, Driveway |
Utilities
| Utilities | High Speed Internet Available |
|---|
Location
| Community Features | None |
|---|
Other
| List Aor | Bagnell Dam Association Of Realtors |
|---|
Taxes
| Property | 4972 |
|---|
Area Information
| State | MO |
|---|---|
| County | Camden |
| City | Climax Springs |
| Zip Code | 65324 |
| Area | H |
| Community Name | Glenwood Manor |
| Listing VS Median (in Glenwood Manor) | |
Price: $1,284,000 low | high Med: $1,284,000 sqft: 4,767 low | high Med: 4,767 $ / sqft: $269 low | high Med: $269 On site: 137 low | high Med: 137 | |
Request a showing
Request a showing
Contact
Learn More About This Property

| State | MO |
|---|---|
| County | Camden |
| City | Climax Springs |
| Zip Code | 65324 |
| Area | H |
| Community Name | Glenwood Manor |
| Listing VS Median (in Glenwood Manor) | |
Price: $1,284,000 low | high Med: $1,284,000 sqft: 4,767 low | high Med: 4,767 $ / sqft: $269 low | high Med: $269 On site: 137 low | high Med: 137 | |
 Listings courtesy of Maris MLS as distributed by MLS GRID.
Based on information submitted to the MLS GRID as of All data is obtained from various sources and may not have been verified by broker or MLS GRID. Supplied Open House Information is subject to change without notice. All information should be independently reviewed and verified for accuracy. Properties may or may not be listed by the office/agent presenting the information.
The Digital Millennium Copyright Act of 1998, 17 U.S.C. § 512 (the “DMCA”) provides recourse for copyright owners who believe that material appearing on the Internet infringes their rights under U.S. copyright law. If you believe in good faith that any content or material made available in connection with our website or services infringes your copyright, you (or your agent) may send us a notice requesting that the content or material be removed, or access to it blocked. Notices must be sent in writing by email to DMCAnotice@MLSGrid.com.
