
Description
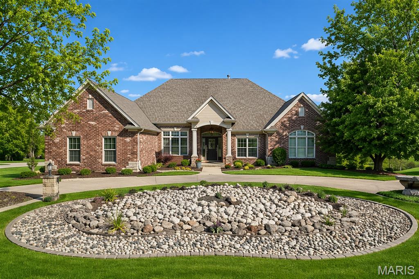
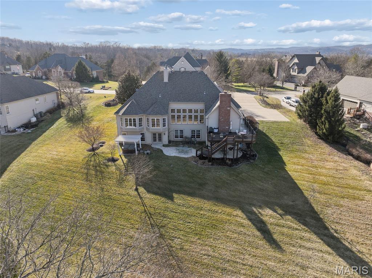
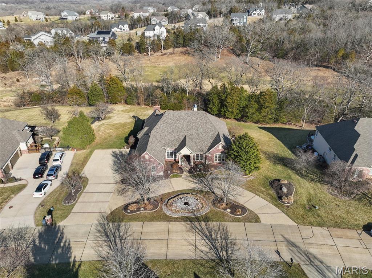
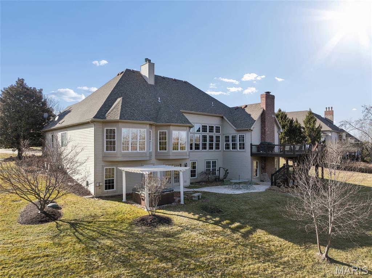
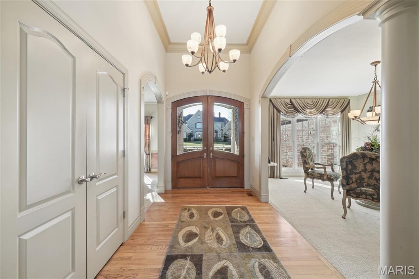
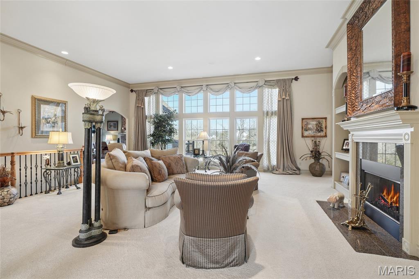
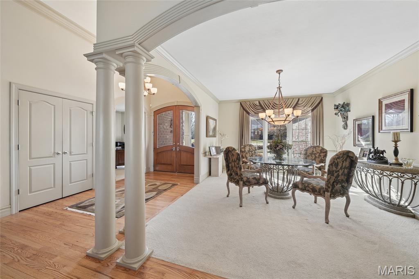
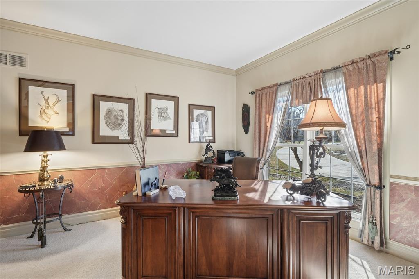
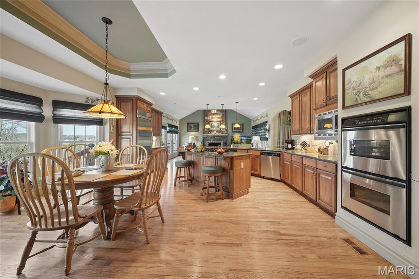
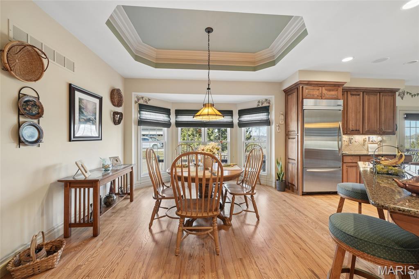
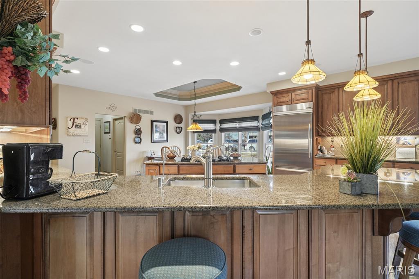
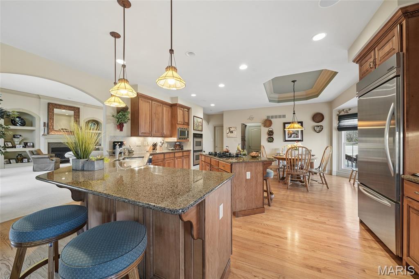
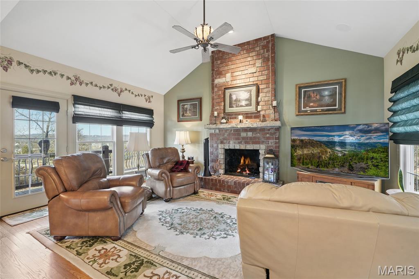
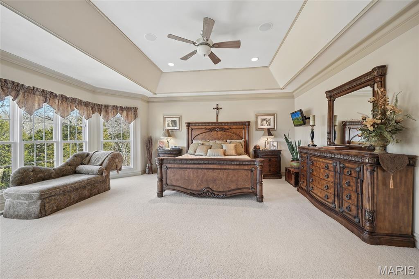
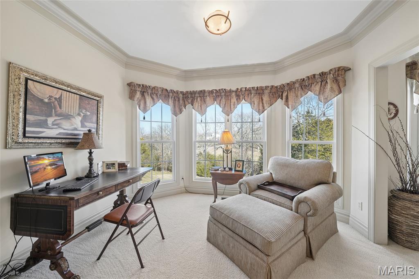
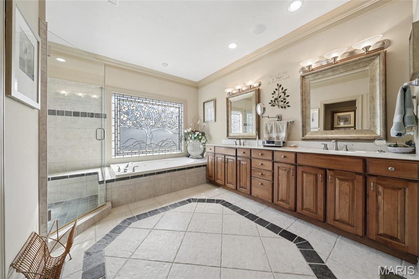
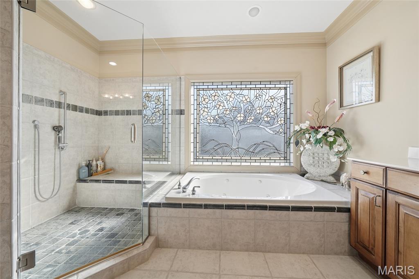
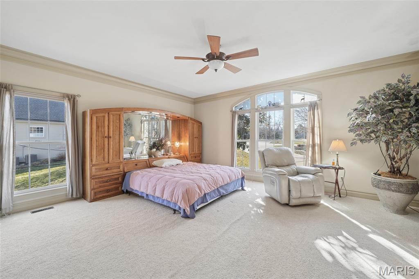
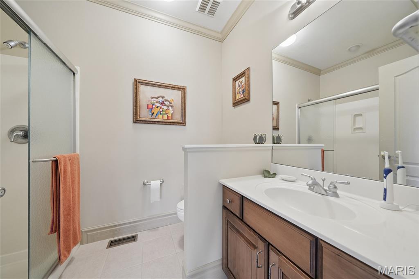
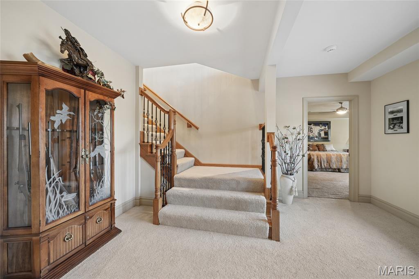
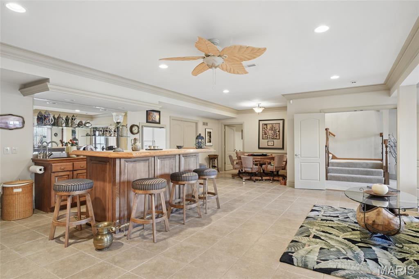
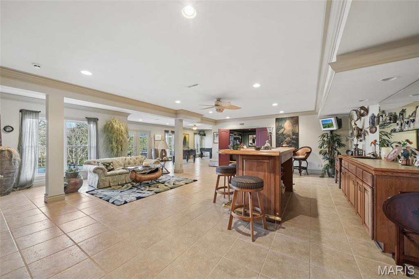
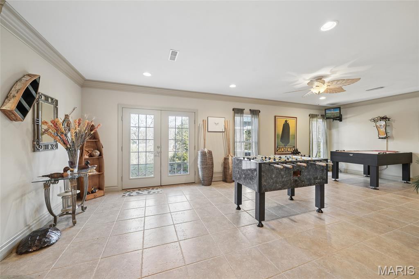
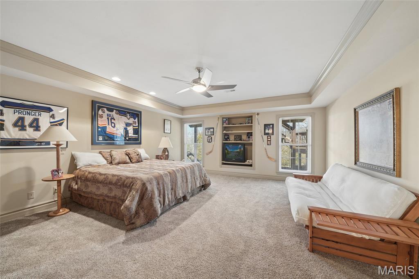
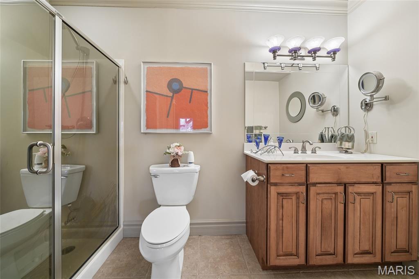
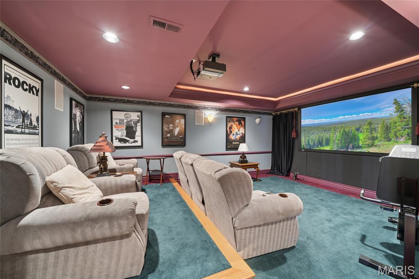
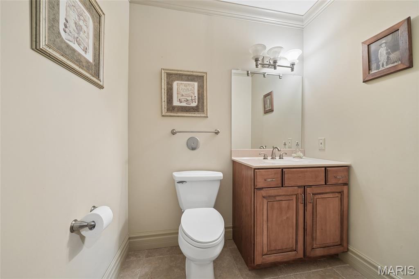
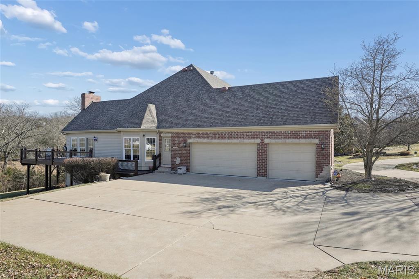
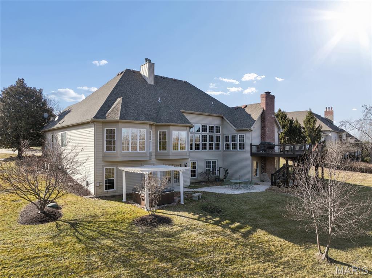
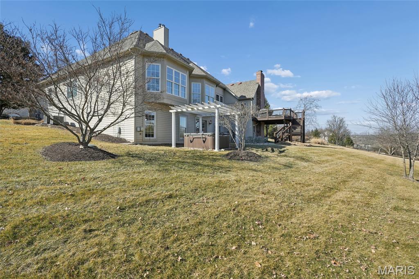
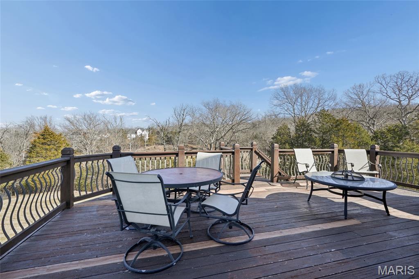
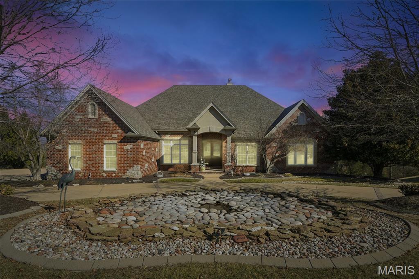
Discover this stunning custom home offering 6,000+ sq ft mostly finished of beautifully designed custom 1 owner home. featuring three-plus bedrooms and 4.5 bathrooms. The primary suite is a true retreat with professionally designed custom closets, a spacious en-suite bathroom, walk-in shower, dual-sink vanity and more. A second main-floor bedroom suite includes its own walk-in closet and full bath-ideal for guests or a potential second primary bedroom.The open-concept main level flows seamlessly through the living, dining, and kitchen areas. The bright, airy kitchen includes granite counters, plenty of custom cabinetry, a workstation/desk area, and an inviting hearth room with fireplace. Crown molding throughout adds to the home's custom features, and large windows provide an abundance of natural light.The impressive lower level is perfect for entertaining, complete with a stylish bar, game room, a bedroom suite with full bath, and a theater room equipped with surround sound and reclining seating-perfect for memorable family movie nights.Additional features include a 3-car garage with workshop area, and a slatwall track system for tools ect , extended parking, and a circle driveway with an elegant fountain. Lawn irrigation system. A huge deck overlooks more than an acre of private, tranquil outdoor space, ideal for relaxation and gatherings.Thoughtfully designed and well maintained, this exceptional property offers comfort, space, and convenience in a highly desirable location.
Details
| MLS # | 26005237 |
|---|---|
| Listing Type | For Sale |
| Style | House |
| HOA Dues | $1,200 |
| Sub-Type | Resale |
| Status | Active |
| Year | 2003 |
| Days On Site | 232 |
| Listing Provided By | Coldwell Banker Realty - Gundaker | Leslie Horton |
Features
| Bed(s) | 3 |
|---|---|
| Bath(s) | 5 Total |
| SQ Feet | 6,056 |
| Garage | 3 |
| Basement | Y |
| Story(s) | 1 |
| Acreage | 1.22 |
| Property View | Trees, Woods |
Interior
| Rooms Total | 12 |
|---|---|
| Cooling | Ceiling Fan(s), Central Air |
| Heating | Dual Fuel/Off Peak, Forced Air, Natural Gas |
| Interior Features | Breakfast Bar, Breakfast Room, Built-in Features, Ceiling Fan(s), Center Hall Floorplan, Crown Molding, Custom Cabinetry, Double Vanity, Eat-in Kitchen, Entrance Foyer, Granite Counters, High Ceilings, In-Law Floorplan, Open Floorplan, Pantry, Separate Dining, Separate Shower, Storage, Walk-In Closet(s), Workshop/Hobby Area |
| Appliances | Stainless Steel Appliance(s), Gas Cooktop, Disposal, Ice Maker, Microwave, Double Oven, Built-In Refrigerator, Gas Water Heater, Water Purifier, Water Softener, Wine Cooler, Wine Refrigerator |
Exterior
| Roof | Architectural Shingle |
|---|---|
| Construction Materials | Brick Veneer, Stone Veneer, Vinyl Siding |
| Lot Features | Adjoins Wooded Area, Back Yard |
| Fencing | None |
Parking
| Garage Yes / No | Yes |
|---|
Location
| Senior Community Yes / No | No |
|---|
Utilities
| Utilities | Cable Available, Electricity Connected, Natural Gas Connected, Phone Connected |
|---|---|
| Electric | Ameren |
| Sewer | Public Sewer |
Taxes
| Property | 10444 |
|---|
Area Information
| State | MO |
|---|---|
| County | St. Louis |
| City | Eureka |
| Zip Code | 63025 |
| Area | Eureka |
| Community Name | Pevely Farms Ph One |
| School District | Eureka Sr. High |
| Elementary School | Blevins Elem. |
| High School | Eureka Sr. High |
| Listing VS Median (in Pevely Farms Ph One) | |
Price: $1,296,000 low | high Med: $1,247,500 sqft: 6,056 low | high Med: 6,083 $ / sqft: $214 low | high Med: $205 On site: 232 low | high Med: 121 | |
Market Activity 63025
Request a showing
Request a showing
 Listings courtesy of Maris MLS as distributed by MLS GRID.
Based on information submitted to the MLS GRID as of September 26, 2026 at 12:53:58 PM PDT All data is obtained from various sources and may not have been verified by broker or MLS GRID. Supplied Open House Information is subject to change without notice. All information should be independently reviewed and verified for accuracy. Properties may or may not be listed by the office/agent presenting the information.
The Digital Millennium Copyright Act of 1998, 17 U.S.C. § 512 (the “DMCA”) provides recourse for copyright owners who believe that material appearing on the Internet infringes their rights under U.S. copyright law. If you believe in good faith that any content or material made available in connection with our website or services infringes your copyright, you (or your agent) may send us a notice requesting that the content or material be removed, or access to it blocked. Notices must be sent in writing by email to DMCAnotice@MLSGrid.com.
Contact
Learn More About This Property

| State | MO |
|---|---|
| County | St. Louis |
| City | Eureka |
| Zip Code | 63025 |
| Area | Eureka |
| Community Name | Pevely Farms Ph One |
| School District | Eureka Sr. High |
| Elementary School | Blevins Elem. |
| High School | Eureka Sr. High |
| Listing VS Median (in Pevely Farms Ph One) | |
Price: $1,296,000 low | high Med: $1,247,500 sqft: 6,056 low | high Med: 6,083 $ / sqft: $214 low | high Med: $205 On site: 232 low | high Med: 121 | |
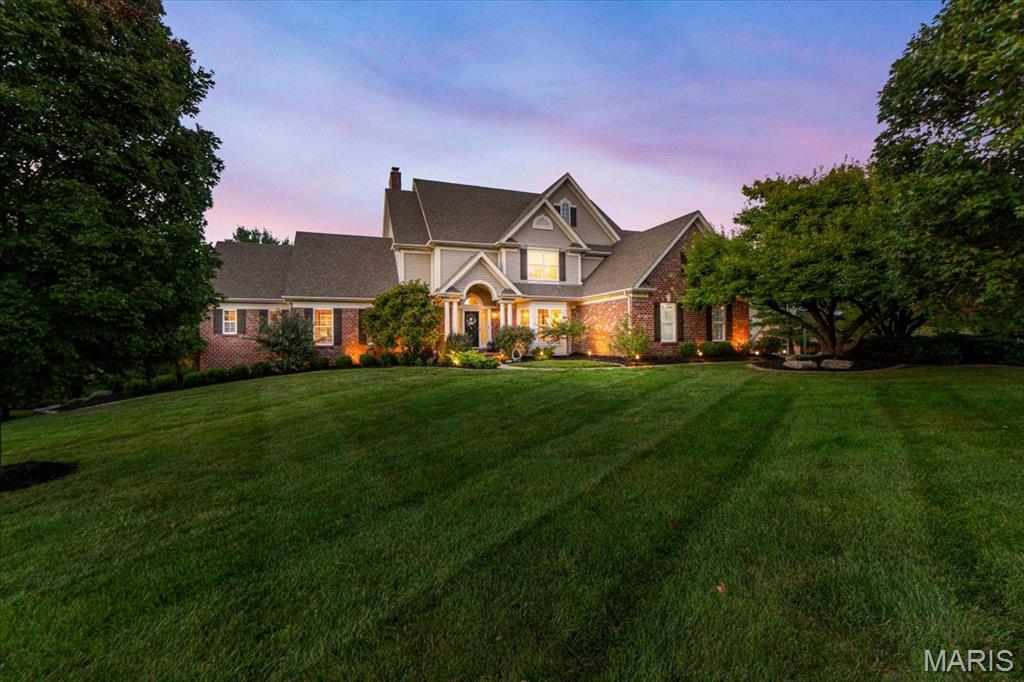 | $1,199,0005 Barn Side CourtEureka, MO 63025 |
Listings courtesy of Maris MLS as distributed by MLS GRID.
Based on information submitted to the MLS GRID as of All data is obtained from various sources and may not have been verified by broker or MLS GRID. Supplied Open House Information is subject to change without notice. All information should be independently reviewed and verified for accuracy. Properties may or may not be listed by the office/agent presenting the information.
The Digital Millennium Copyright Act of 1998, 17 U.S.C. § 512 (the “DMCA”) provides recourse for copyright owners who believe that material appearing on the Internet infringes their rights under U.S. copyright law. If you believe in good faith that any content or material made available in connection with our website or services infringes your copyright, you (or your agent) may send us a notice requesting that the content or material be removed, or access to it blocked. Notices must be sent in writing by email to DMCAnotice@MLSGrid.com.
