 Price Reduced Listing

Description
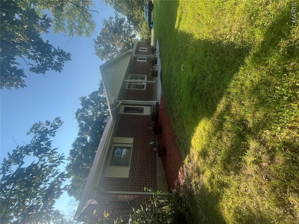
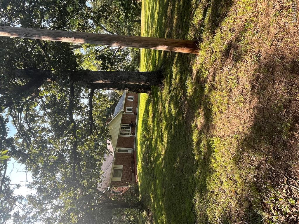
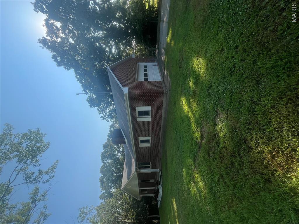
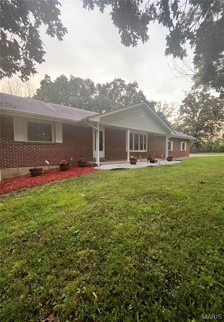
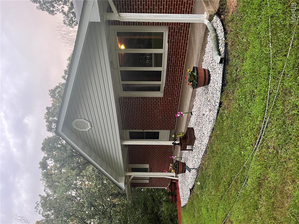
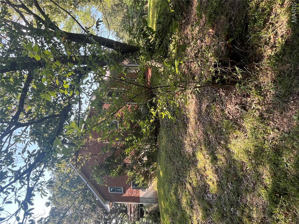
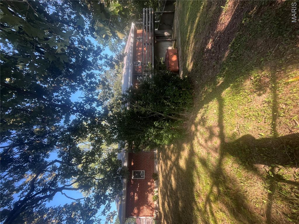
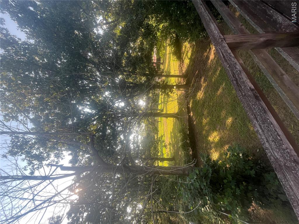
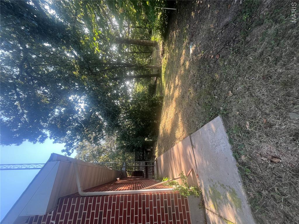
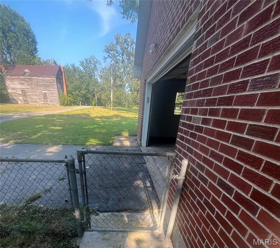
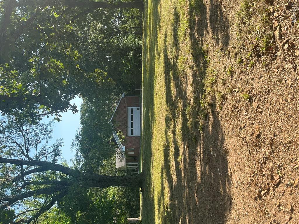
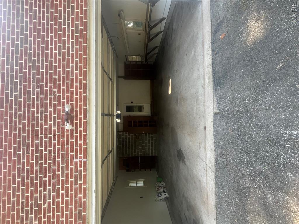
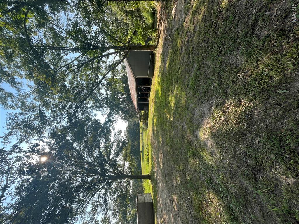
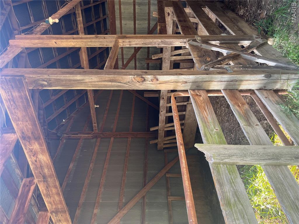
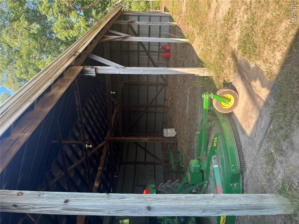
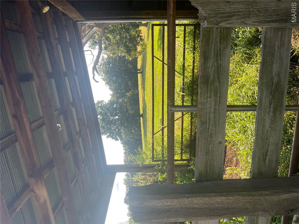
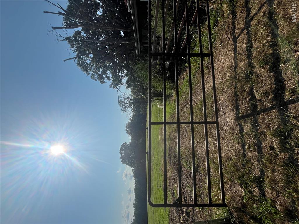
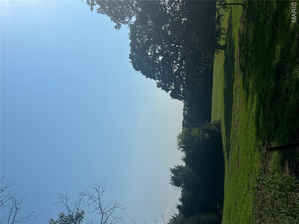
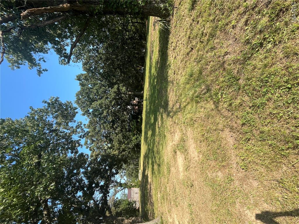
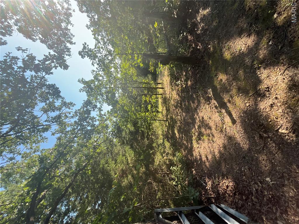
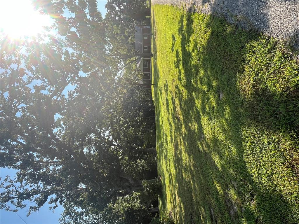
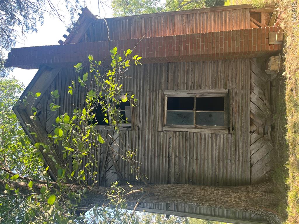
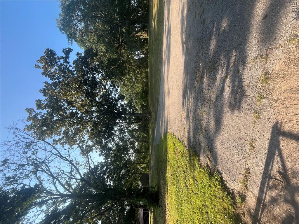
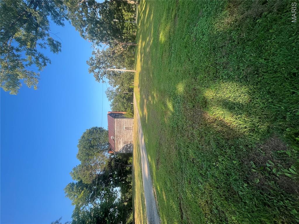
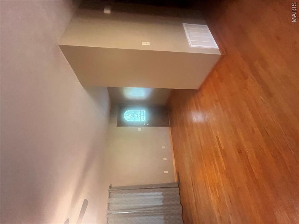
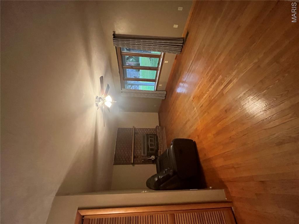
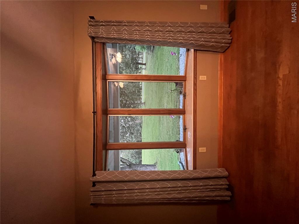
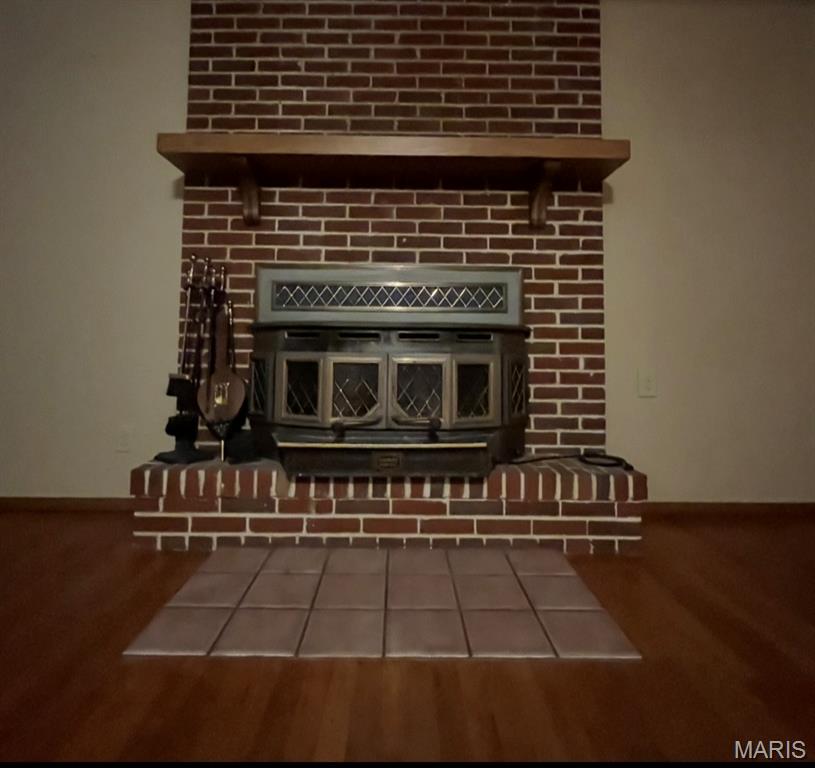
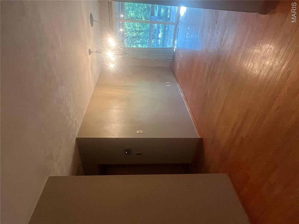
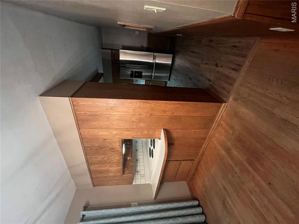
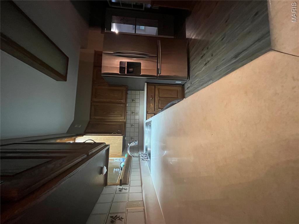
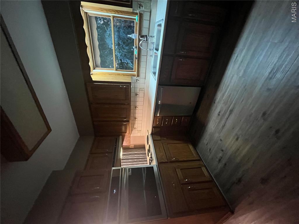
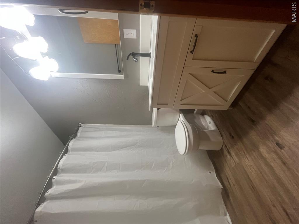
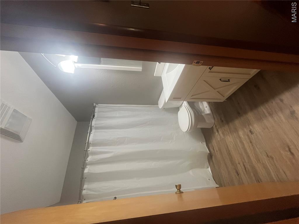
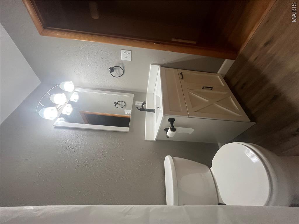
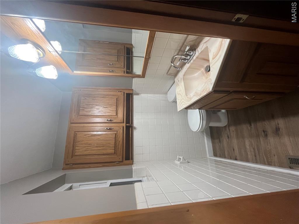
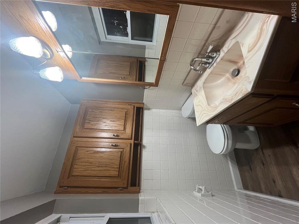
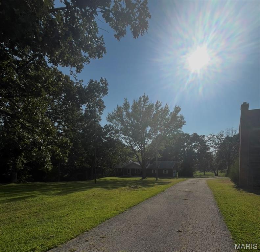
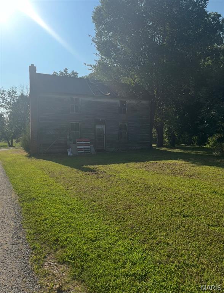
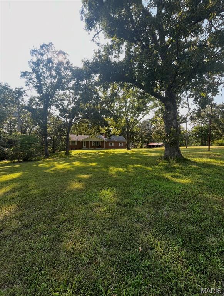
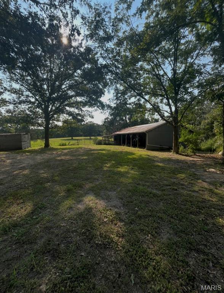
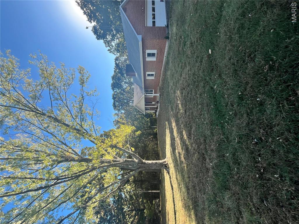
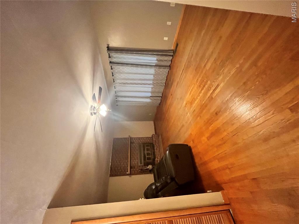
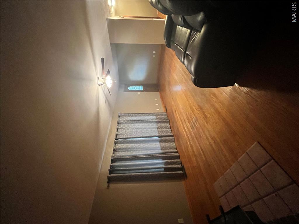
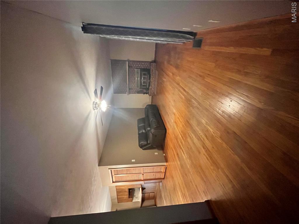
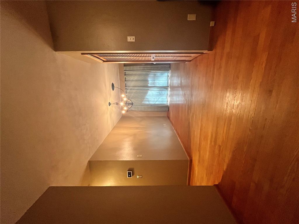
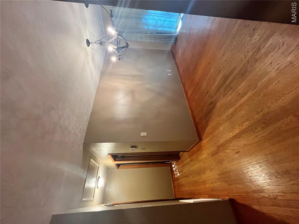
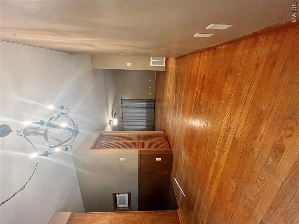
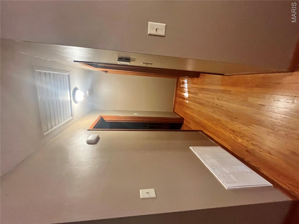
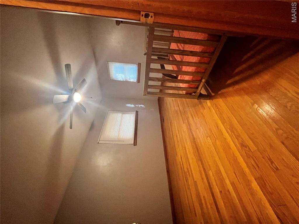
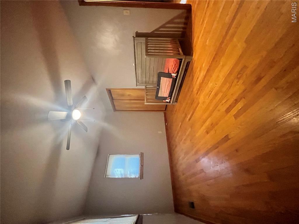
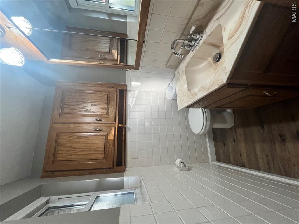
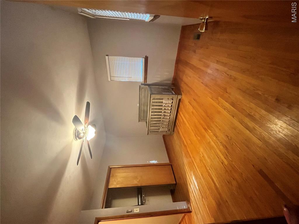
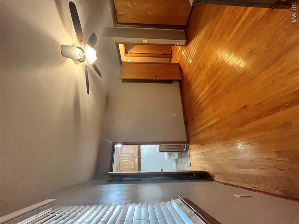
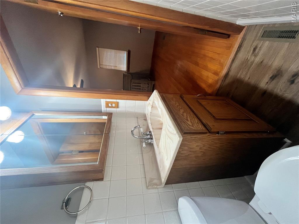
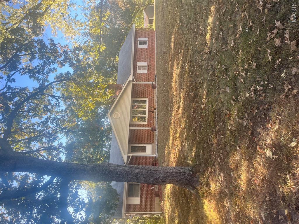
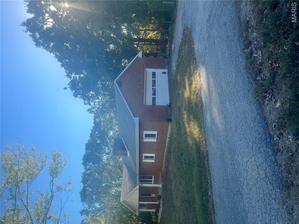
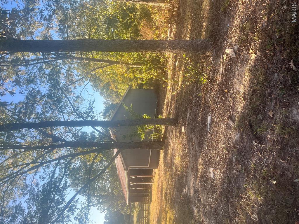
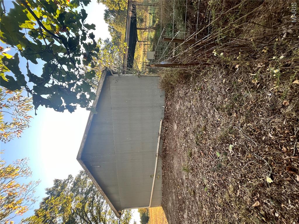
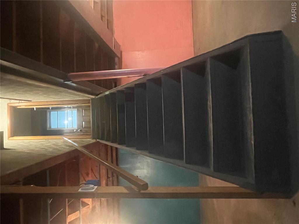
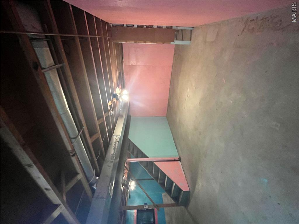
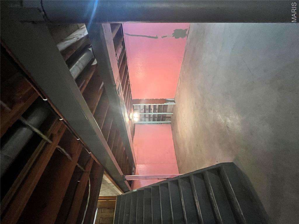
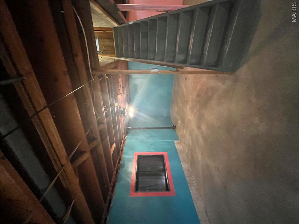
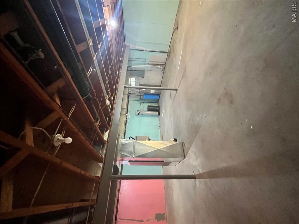
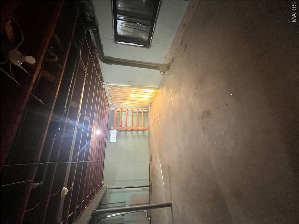
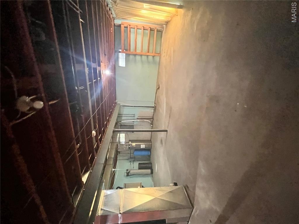
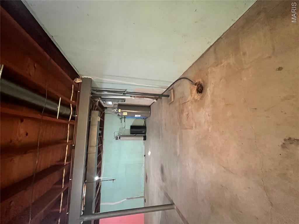
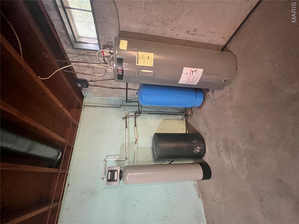
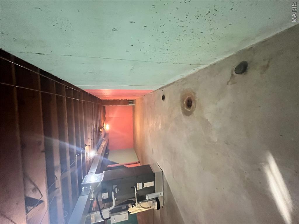
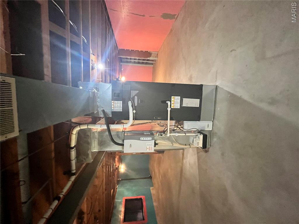
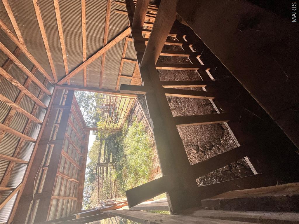
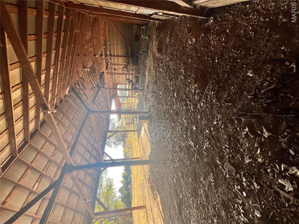
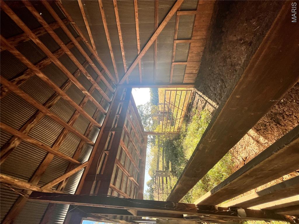
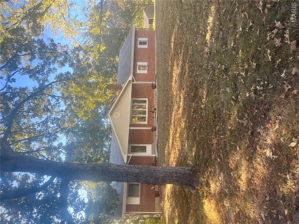
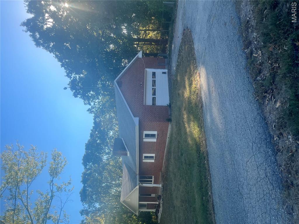
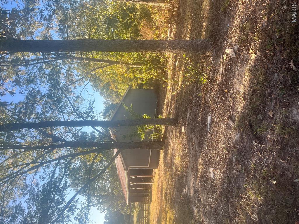
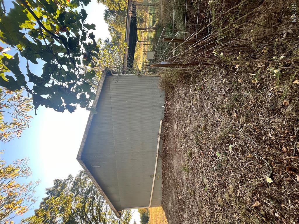
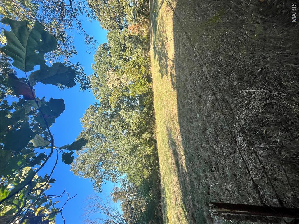
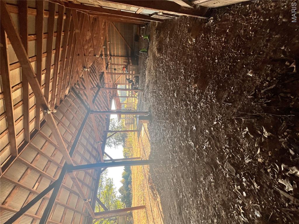
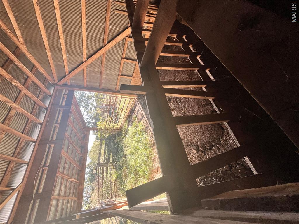
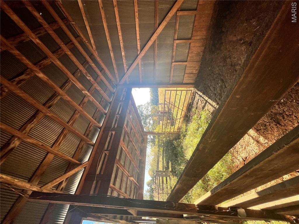
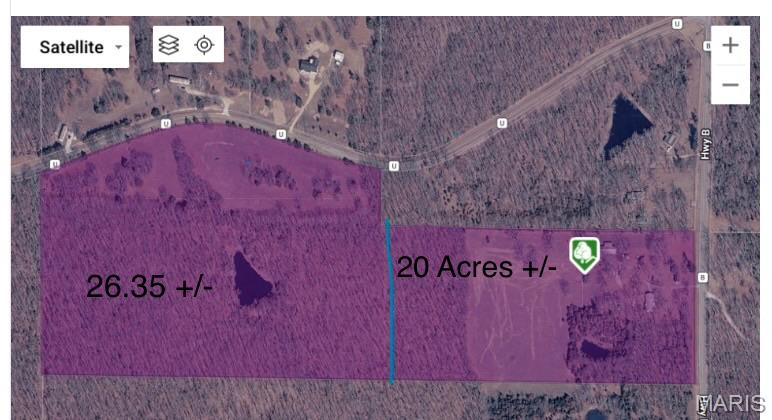
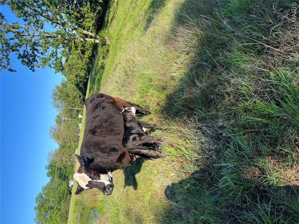
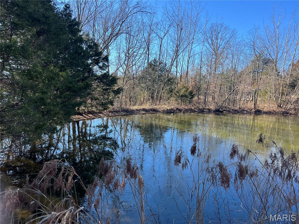
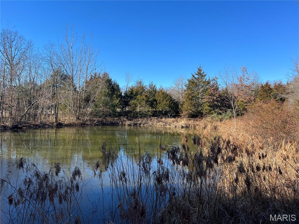
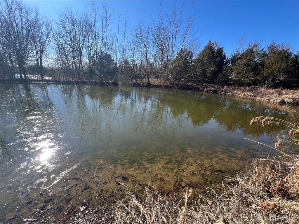
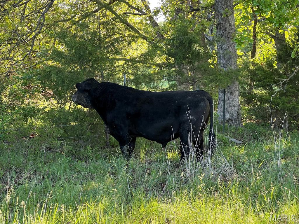
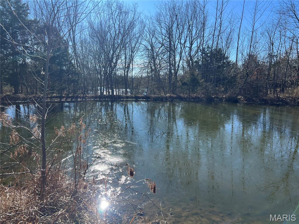
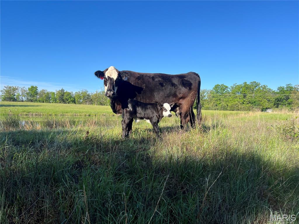
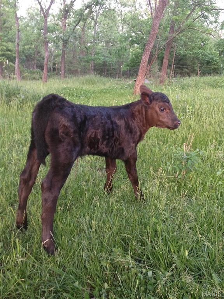
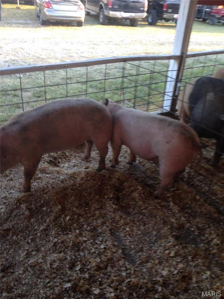
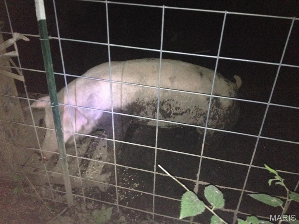
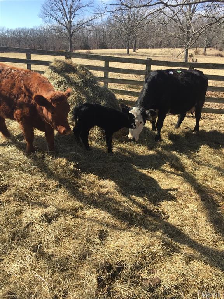
10 minutes from I-44... Beautiful Turnkey 20 Acre Farm ready for your cattle, horses or any kind of livestock..... (26.35 additional acres also available with U HWY blacktop road frontage and stocked pond (crappie, bass, perch), call for more information). Quaint brick home with unfinished walk-out basement ready for your personal design to fit your family's needs, as well as an attached 2 car garage. Featuring 20 acres of fenced pasture and wooded land, automatic water feeder, stocked pond (catfish, bass, perch), barn with electric, and chicken coop. **Ask how this property may qualify for USDA 0% down or VA financing for qualified buyers, contact for more details**Jodi Cook, NettWork Global.** Brick home on a full walkout basement, offering a large deck from the dining room, a patio from the walk-out basement with a hot tub to a fenced back yard and a covered front porch with a beautiful bay window. Recently re-finished hardwood floors which are throughout most of the home. 2 bedrooms and 2 bathrooms on main level. The basement was being used as an additional bedroom and is plumbed to easily add a bathroom, leaving plenty of room to complete another bedroom and a family room or game room as well. Home comes with the remaining transferable warranty on the furnace and ac unit. The heating and air system has a Wi-Fi Smart Thermostat giving you control of the temperature while away from home.Additional structures include a barn with electric, chicken coop, pig pen behind barn and a two-story 1800s home with working electric, ideal for restoration or storage (roof repair needed). Ride your horse or drive your side-by-side and four wheelers to the Bourbeuse River just minutes away.... Don't miss this one!! Call today to schedule your tour. Option to purchase home and 10 acres listing #26068466
Details
| MLS # | 26052110 |
|---|---|
| Listing Type | For Sale |
| Sub-Type | Resale |
| Status | Active |
| Year | 1969 |
| Days On Site | 82 |
| Listing Provided By | Nettwork Global | Jodi Cook |
Features
| Bed(s) | 2 |
|---|---|
| Bath(s) | 2 Total |
| SQ Feet | 1,400 |
| Garage | 2 |
| Basement | Y |
| Acreage | 20.00 |
| Property View | Pasture, Skyline, Trees, Woods |
Interior
| Rooms Total | 8 |
|---|---|
| Cooling | Attic Fan, Ceiling Fan(s), Central Air, Electric, Heat Pump |
| Heating | Electric, Forced Air |
| Interior Features | Smart Thermostat, Tub |
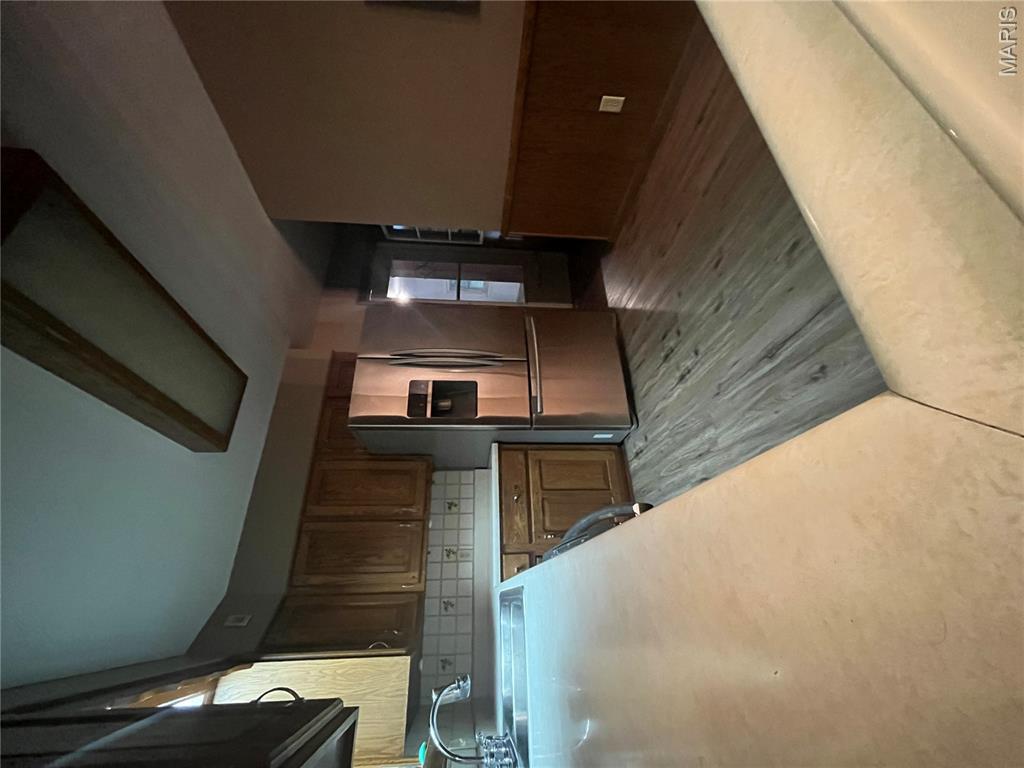
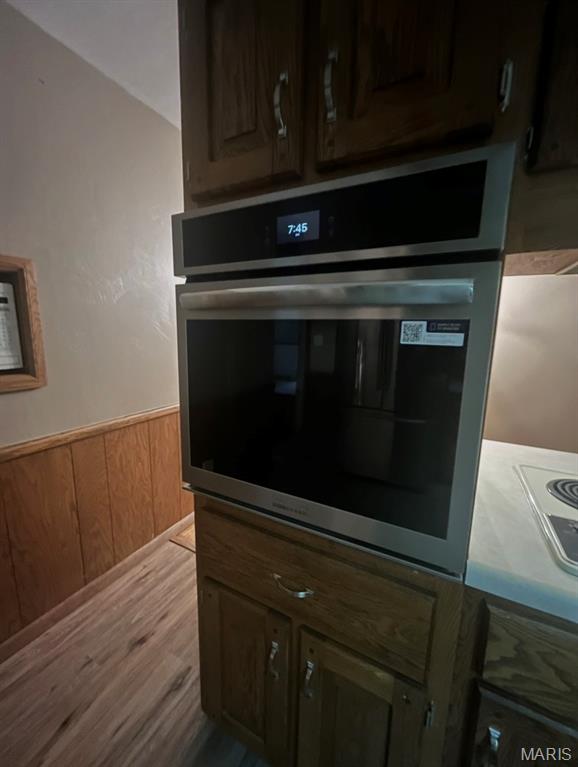
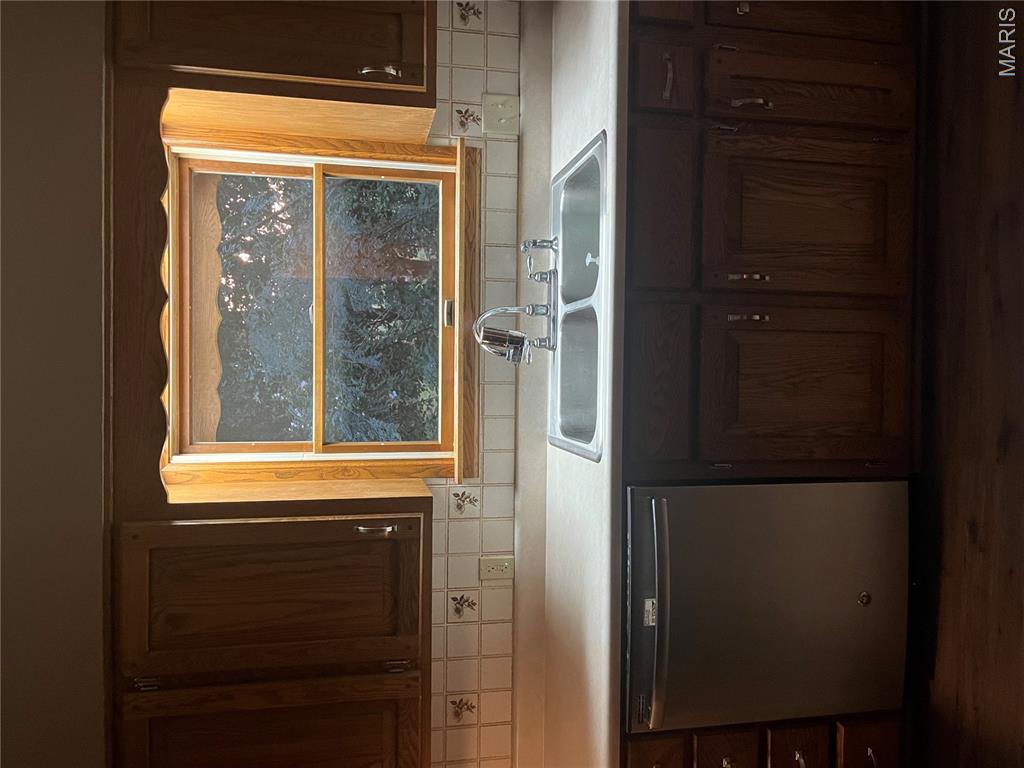
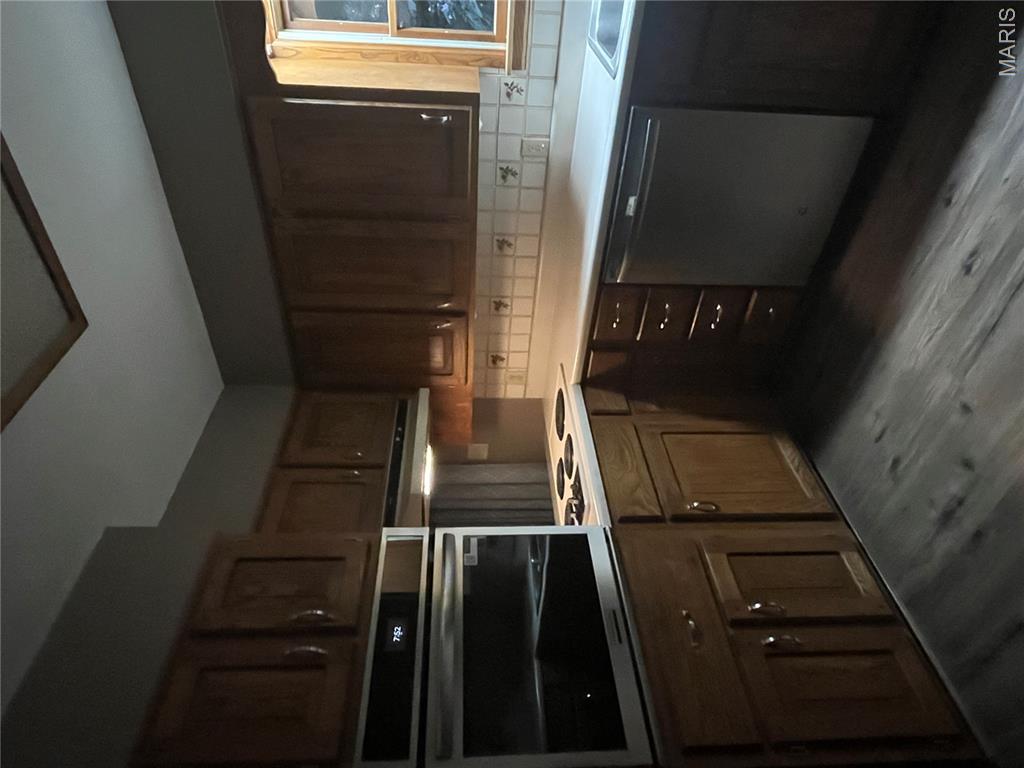
| Appliances | Electric Cooktop, Dishwasher, Self Cleaning Oven, Range, Range Hood, Refrigerator, Wall Oven |
Exterior
| Roof | Architectural Shingle |
|---|---|
| Construction Materials | Brick |
| Lot Features | Farm, Front Yard, Heavy Woods, Landscaped, Pasture, Paved, Pond on Lot, Private, Some Trees, Suitable for Horses, Views |
| Fencing | Back Yard, Chain Link, Cross Fenced, Fenced, Gate |
Parking
| Garage Yes / No | Yes |
|---|---|
| Attached Garage Yes / No | Yes |
| Parking Features | Asphalt, Attached |
Utilities
| Utilities | Electricity Connected, Sewer Connected, Water Connected |
|---|---|
| Electric | 220 Volts |
| Sewer | Septic Tank |
Taxes
| Property | 993 |
|---|
Area Information
| State | MO |
|---|---|
| County | Gasconade |
| City | Bland |
| Zip Code | 65014 |
| Area | Bland R 36 |
| Community Name | Unrestricted Rural Acreage |
| School District | Belle High |
| Elementary School | Belle Elem. |
| High School | Belle High |
| Listing VS Median (in Unrestricted Rural Acreage) | |
Price: $411,700 low | high Med: $411,700 sqft: 1,400 low | high Med: 1,400 $ / sqft: $294 low | high Med: $294 On site: 82 low | high Med: 82 | |
Market Activity 65014
Request a showing
Request a showing
 Listings courtesy of Maris MLS as distributed by MLS GRID.
Based on information submitted to the MLS GRID as of November 3, 2026 at 10:13:38 AM PST All data is obtained from various sources and may not have been verified by broker or MLS GRID. Supplied Open House Information is subject to change without notice. All information should be independently reviewed and verified for accuracy. Properties may or may not be listed by the office/agent presenting the information.
The Digital Millennium Copyright Act of 1998, 17 U.S.C. § 512 (the “DMCA”) provides recourse for copyright owners who believe that material appearing on the Internet infringes their rights under U.S. copyright law. If you believe in good faith that any content or material made available in connection with our website or services infringes your copyright, you (or your agent) may send us a notice requesting that the content or material be removed, or access to it blocked. Notices must be sent in writing by email to DMCAnotice@MLSGrid.com.
Contact
Learn More About This Property

| State | MO |
|---|---|
| County | Gasconade |
| City | Bland |
| Zip Code | 65014 |
| Area | Bland R 36 |
| Community Name | Unrestricted Rural Acreage |
| School District | Belle High |
| Elementary School | Belle Elem. |
| High School | Belle High |
| Listing VS Median (in Unrestricted Rural Acreage) | |
Price: $411,700 low | high Med: $411,700 sqft: 1,400 low | high Med: 1,400 $ / sqft: $294 low | high Med: $294 On site: 82 low | high Med: 82 | |
Listings courtesy of Maris MLS as distributed by MLS GRID.
Based on information submitted to the MLS GRID as of All data is obtained from various sources and may not have been verified by broker or MLS GRID. Supplied Open House Information is subject to change without notice. All information should be independently reviewed and verified for accuracy. Properties may or may not be listed by the office/agent presenting the information.
The Digital Millennium Copyright Act of 1998, 17 U.S.C. § 512 (the “DMCA”) provides recourse for copyright owners who believe that material appearing on the Internet infringes their rights under U.S. copyright law. If you believe in good faith that any content or material made available in connection with our website or services infringes your copyright, you (or your agent) may send us a notice requesting that the content or material be removed, or access to it blocked. Notices must be sent in writing by email to DMCAnotice@MLSGrid.com.
