6203 Shepherd Road,Richland, MO 65556
Richland, MO 65556

Description
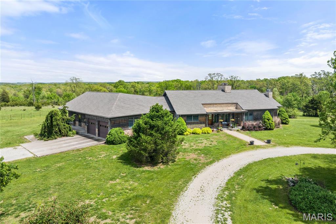
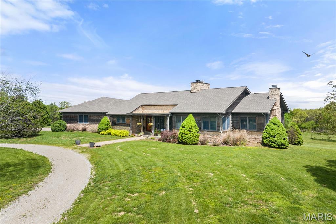
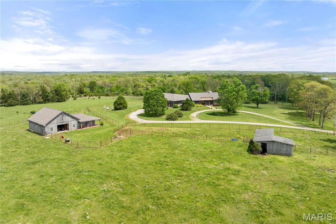
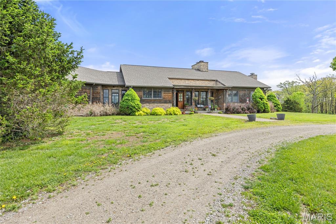
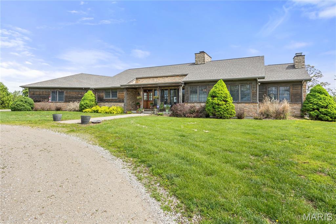
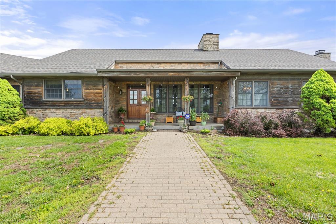
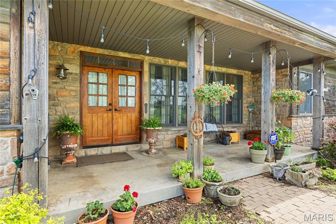
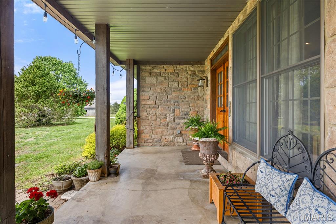
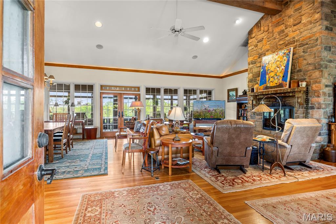
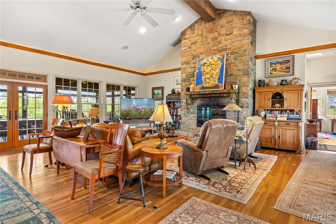
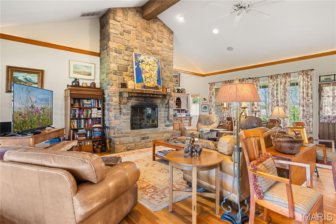
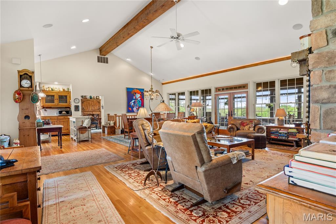
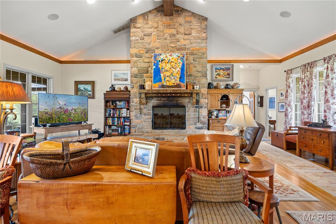
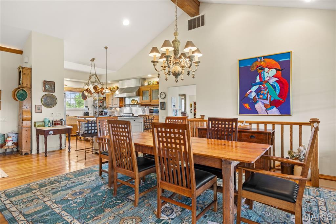
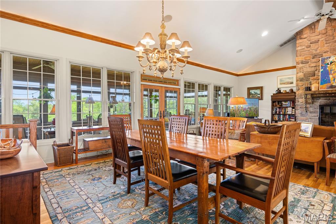
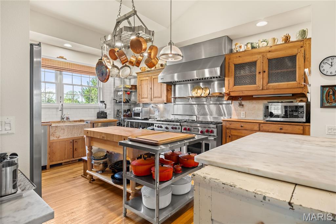
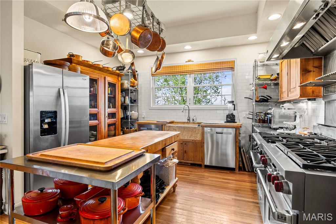
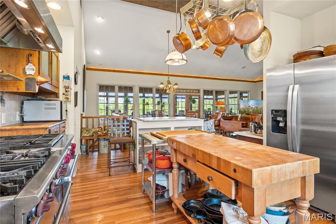
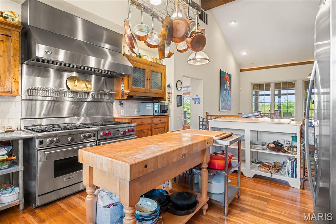
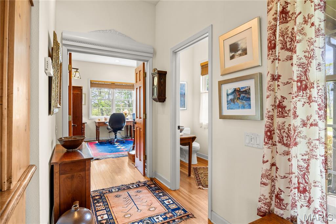
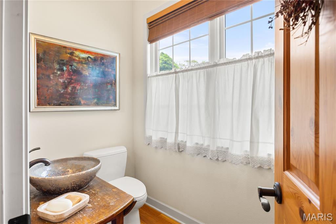
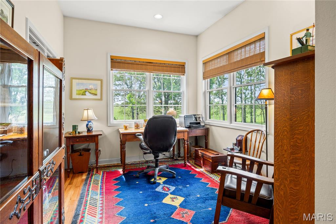
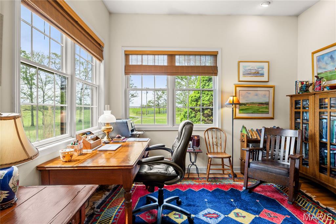
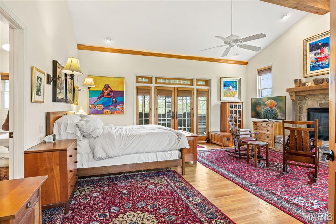
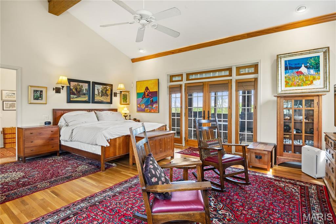
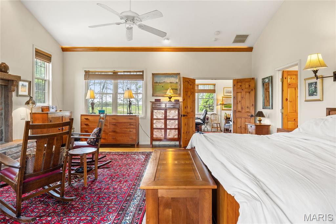
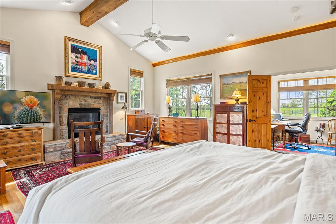
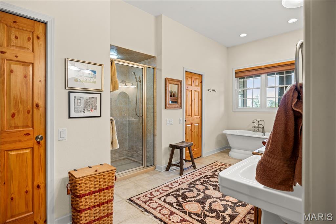
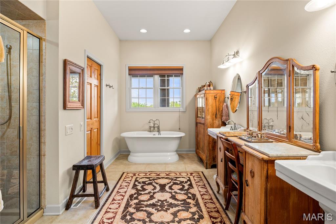
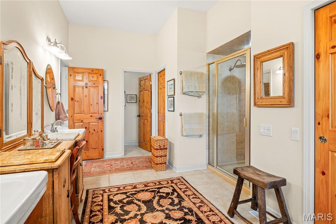
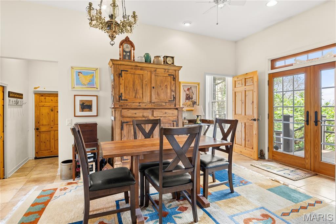
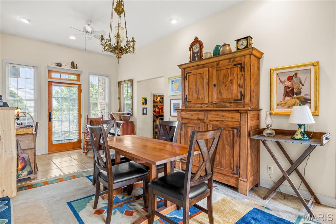
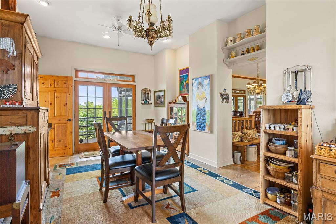
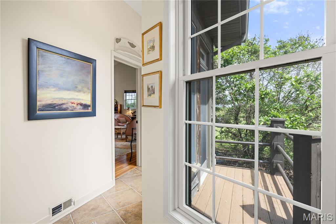
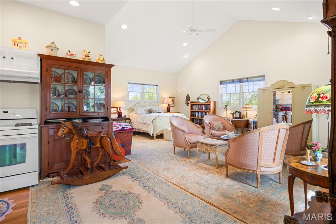
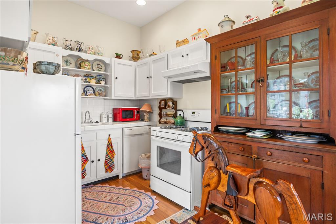
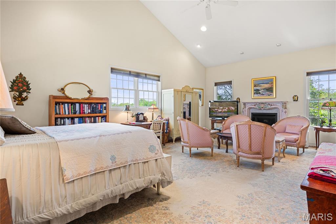
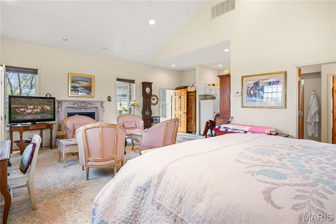
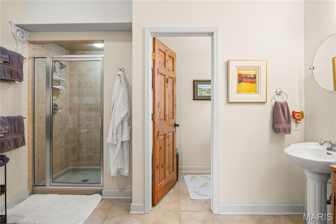
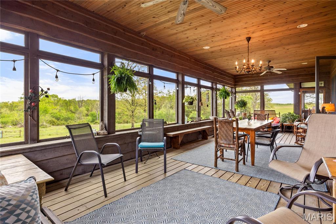
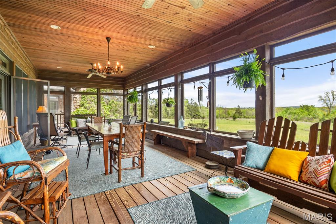
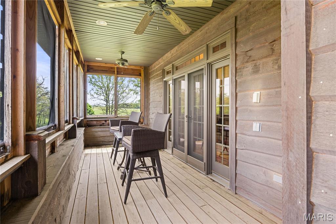
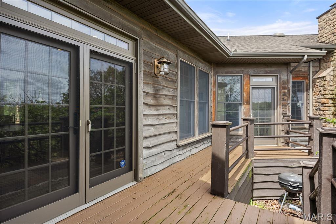
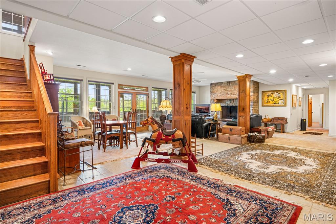
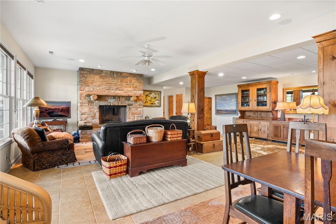
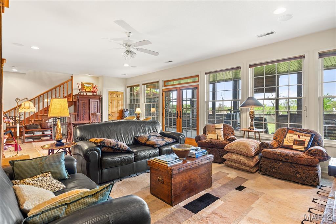
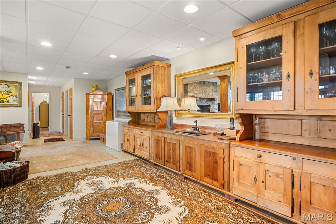
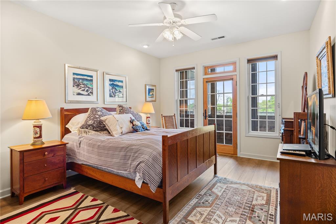
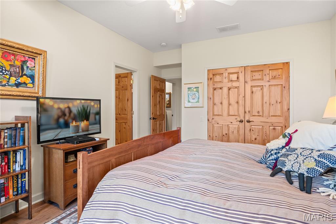
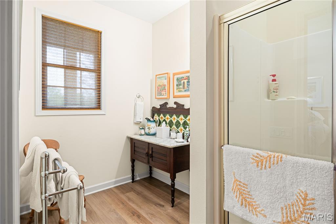
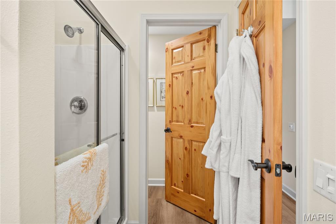
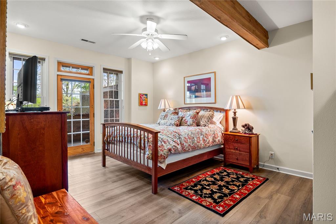
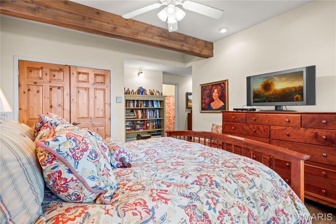
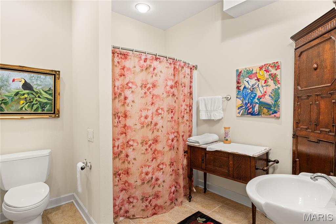
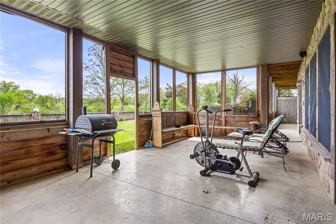
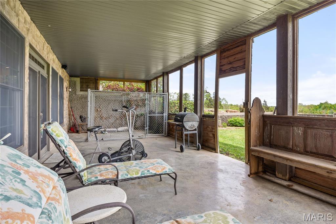
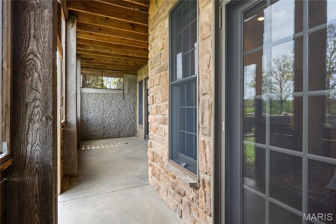
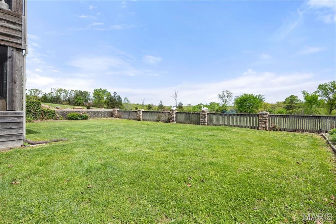
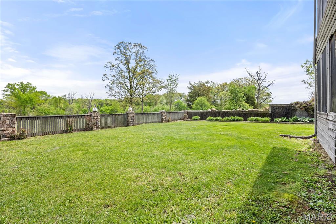
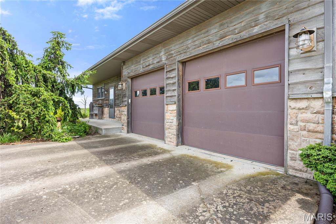
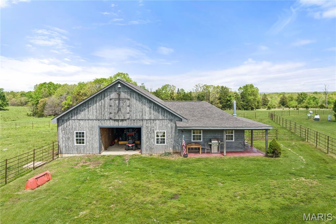
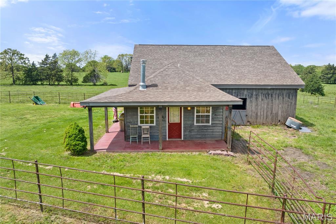
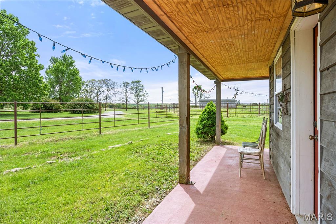
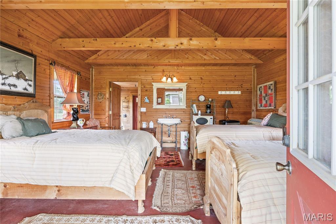
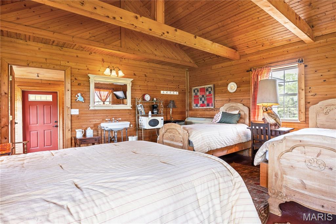
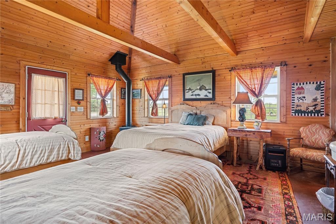
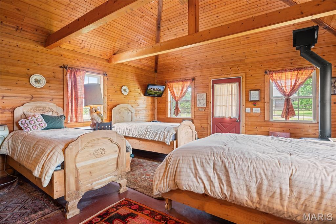
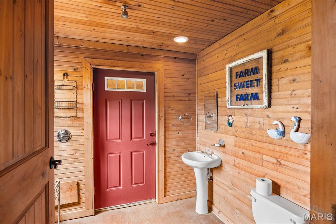
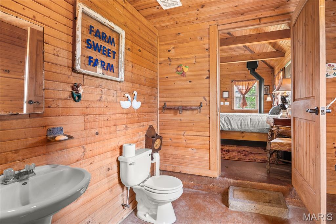
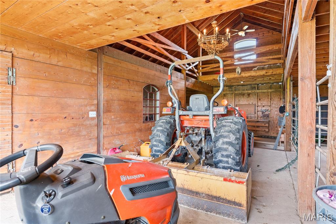
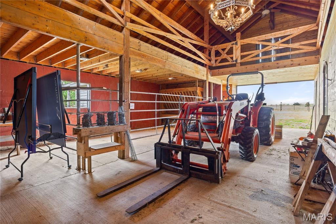
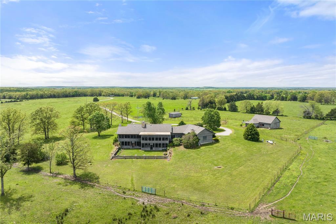
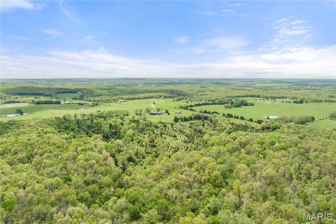
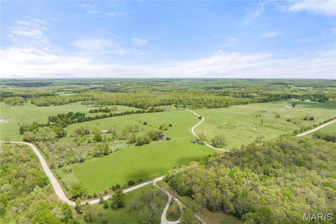
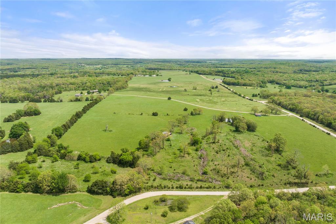
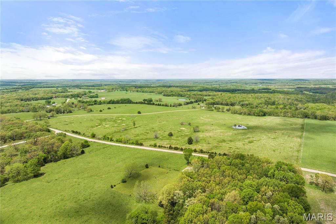
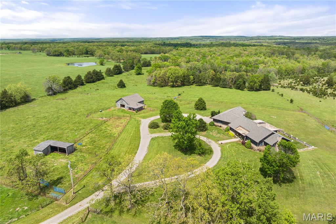
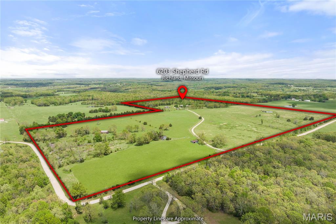
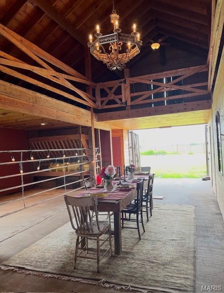
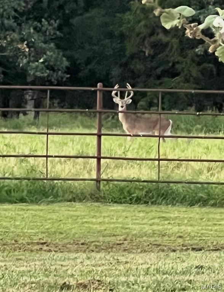
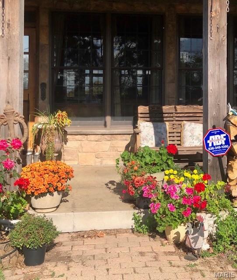
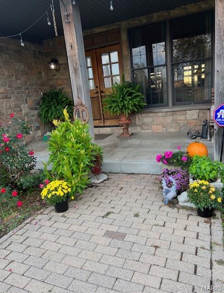
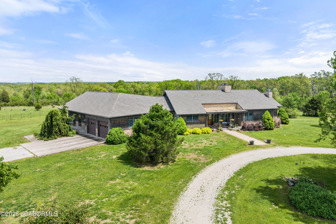
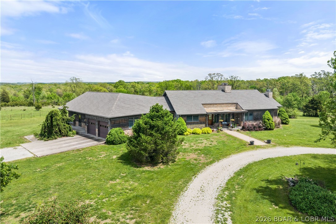
Pass through brick pillars & a winding drive to this premier 120-acre working farm & private sanctuary! Fenced for livestock, the acreage includes 3 barns, 2 ponds, 4 watering holes, & wooded land rich with wildlife. The custom built 5,141 sq ft home offers 5 en-suite bedrooms, 5 full baths, & 2 half baths. The open Great Room features soaring vaulted beamed ceilings & a stone fireplace. A gourmet kitchen & dining area lead to a massive, screened deck with views. The main-level primary suite boasts a fireplace, spa bath, & private den. Enjoy a guest suite with a kitchenette, fireplace, & private bath. The walkout lower level features a large family room & 2 additional bedroom suites. Plus, find a guest house built right into the main barn! Perfect for multi-generational living, homesteading, or a short-term rental/income property. Key Features:120 Open & Wooded Acres, 5 Beds, 5 Full / 2 Half Baths, 3 Barns, Tack Room, Cross Fencing, 2 Ponds & 4 Livestock Waterers 3+ Fireplaces & Screened Deck, Barn Guest House / Caretaker Quarters. Convenient to Richland & Camden County amenities. Exceptional versatility, privacy, & endless potential!
Details
| MLS # | 26023941 |
|---|---|
| Listing Type | For Sale |
| Sub-Type | Resale |
| Status | Active |
| Year | 2005 |
| Days On Site | 185 |
| Listing Provided By | Ozark Realty | Annamarie Hopkins |
Features
| Bed(s) | 5 |
|---|---|
| Bath(s) | 7 Total |
| SQ Feet | 5,141 |
| Garage | 2 |
| Basement | Y |
| Story(s) | 2 |
| Acreage | 120.00 |
| Property View | Meadow, Pasture, Trees, Woods |
Interior
| Rooms Total | 13 |
|---|---|
| Cooling | Central Air |
| Heating | Electric, Forced Air, Natural Gas |
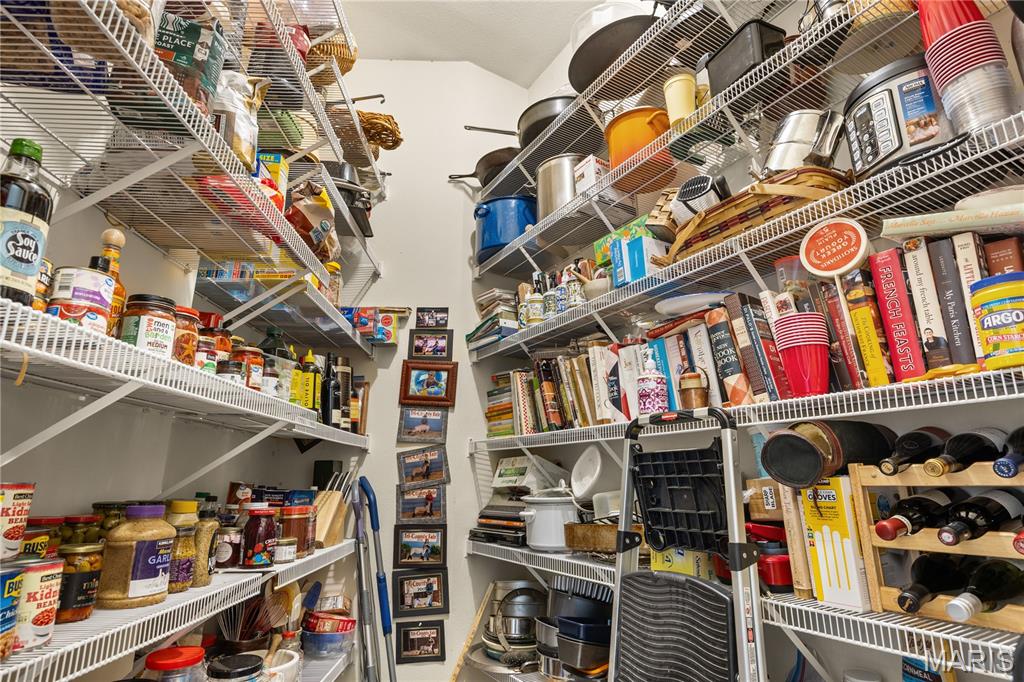
| Interior Features | Custom Cabinetry, High Ceilings, Soaking Tub, Walk-In Closet(s), Walk-In Pantry |
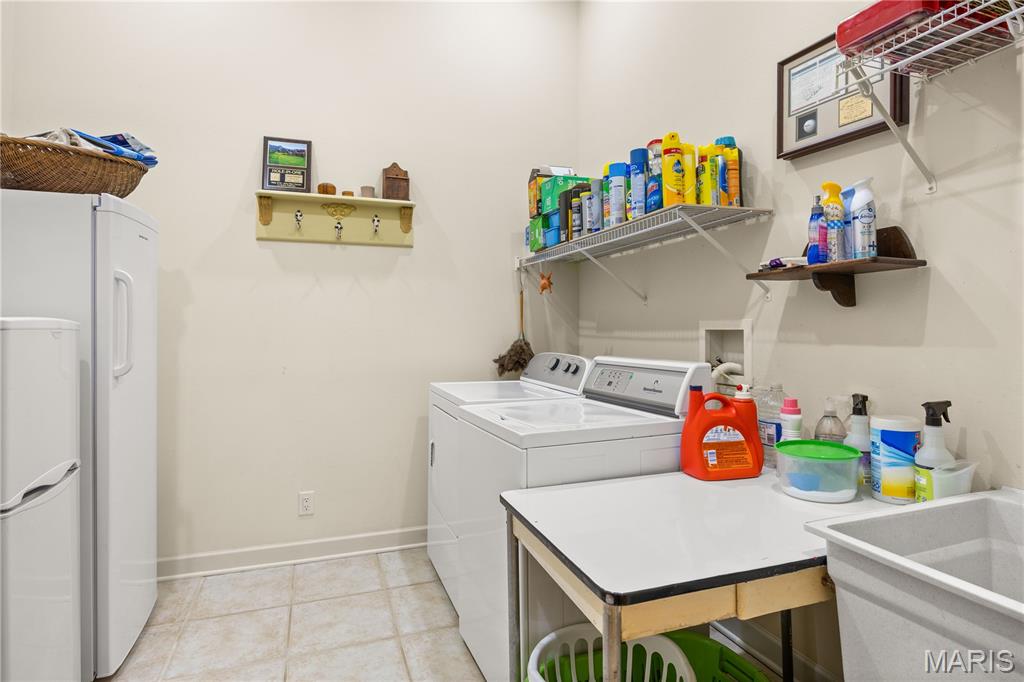
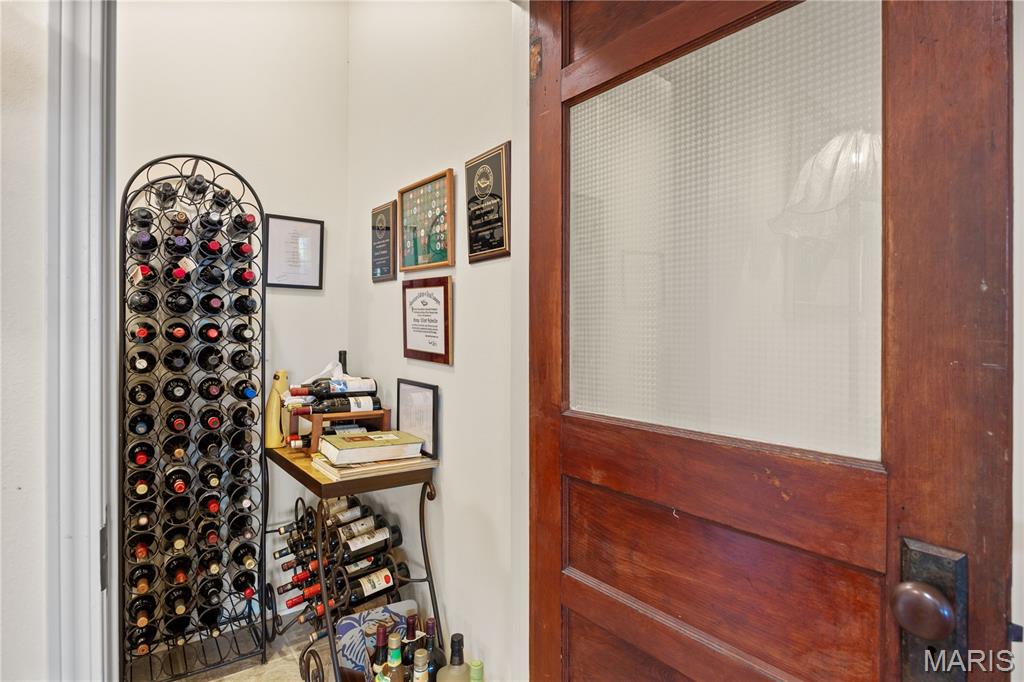
| Appliances | Dishwasher, Dryer, Other, Gas Oven, Range, Range Hood, Gas Range, Refrigerator, Washer, Water Softener, Wine Cooler |
Exterior
| Roof | Architectural Shingle |
|---|---|
| Construction Materials | Stone, Wood Siding |
| Lot Features | Pond on Lot |
| Fencing | Barbed Wire, Fenced, Other, Pipe |
Parking
| Garage Yes / No | Yes |
|---|---|
| Attached Garage Yes / No | Yes |
Utilities
| Utilities | Electricity Connected, Sewer Connected, Water Connected |
|---|---|
| Electric | Other |
| Sewer | Septic Tank |
Taxes
| Property | 2646 |
|---|
Area Information
| State | MO |
|---|---|
| County | Camden |
| City | Richland |
| Zip Code | 65556 |
| Area | All Other Areas |
| School District | Richland High |
| Elementary School | Richland Elem. |
| High School | Richland High |
| Listing VS Median (in 65556) | |
Price: $1,885,000 low | high Med: $456,450 sqft: 5,141 low | high Med: 4,920 $ / sqft: $367 low | high Med: $97 On site: 185 low | high Med: 159 | |
Market Activity 65556
Request a showing
Request a showing
 Listings courtesy of Maris MLS as distributed by MLS GRID.
Based on information submitted to the MLS GRID as of October 31, 2026 at 9:32:07 PM PDT All data is obtained from various sources and may not have been verified by broker or MLS GRID. Supplied Open House Information is subject to change without notice. All information should be independently reviewed and verified for accuracy. Properties may or may not be listed by the office/agent presenting the information.
The Digital Millennium Copyright Act of 1998, 17 U.S.C. § 512 (the “DMCA”) provides recourse for copyright owners who believe that material appearing on the Internet infringes their rights under U.S. copyright law. If you believe in good faith that any content or material made available in connection with our website or services infringes your copyright, you (or your agent) may send us a notice requesting that the content or material be removed, or access to it blocked. Notices must be sent in writing by email to DMCAnotice@MLSGrid.com.
Contact
Learn More About This Property

| State | MO |
|---|---|
| County | Camden |
| City | Richland |
| Zip Code | 65556 |
| Area | All Other Areas |
| School District | Richland High |
| Elementary School | Richland Elem. |
| High School | Richland High |
| Listing VS Median (in 65556) | |
Price: $1,885,000 low | high Med: $456,450 sqft: 5,141 low | high Med: 4,920 $ / sqft: $367 low | high Med: $97 On site: 185 low | high Med: 159 | |
 | $1,885,0006203 Shepherd RoadRichland, MO 65556 |
 | $1,885,0006203 Shepherd RoadRichland, MO 65556 |
Listings courtesy of Maris MLS as distributed by MLS GRID.
Based on information submitted to the MLS GRID as of All data is obtained from various sources and may not have been verified by broker or MLS GRID. Supplied Open House Information is subject to change without notice. All information should be independently reviewed and verified for accuracy. Properties may or may not be listed by the office/agent presenting the information.
The Digital Millennium Copyright Act of 1998, 17 U.S.C. § 512 (the “DMCA”) provides recourse for copyright owners who believe that material appearing on the Internet infringes their rights under U.S. copyright law. If you believe in good faith that any content or material made available in connection with our website or services infringes your copyright, you (or your agent) may send us a notice requesting that the content or material be removed, or access to it blocked. Notices must be sent in writing by email to DMCAnotice@MLSGrid.com.
