
Description
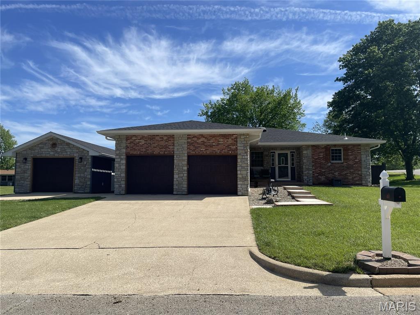
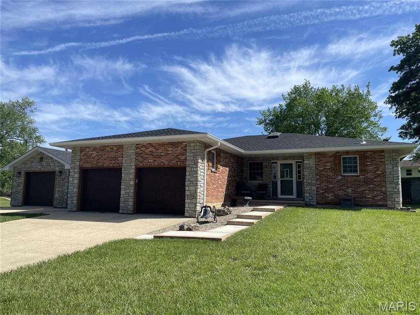
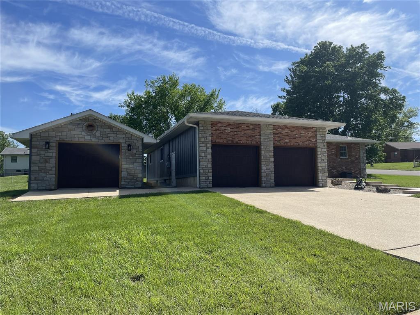
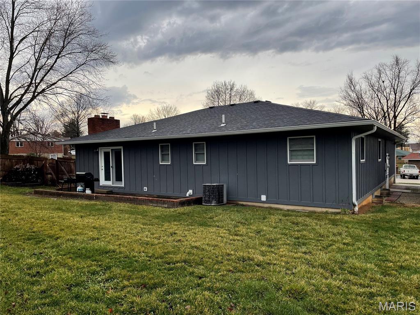
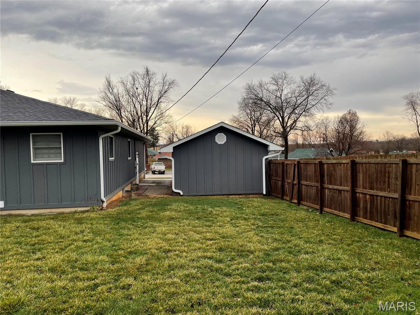
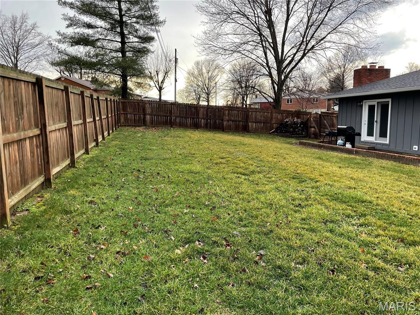
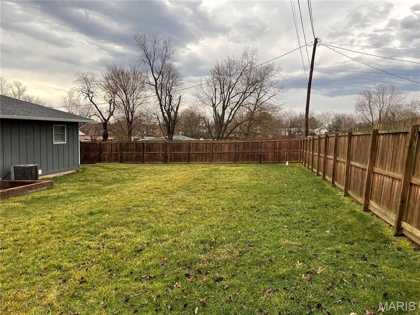
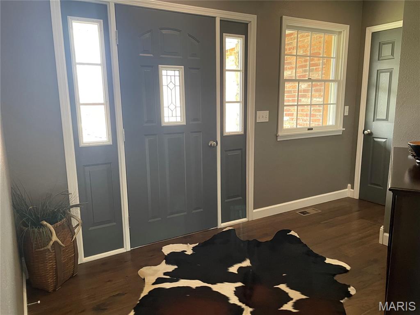
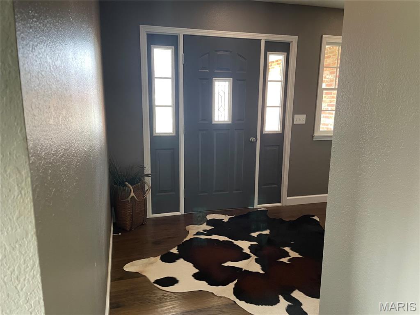
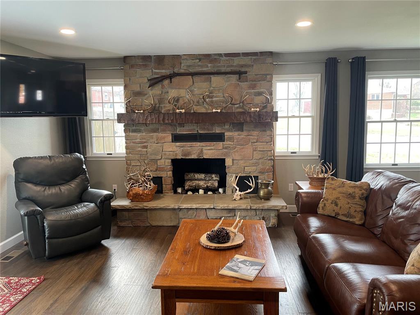
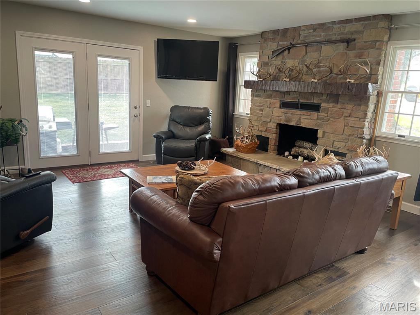
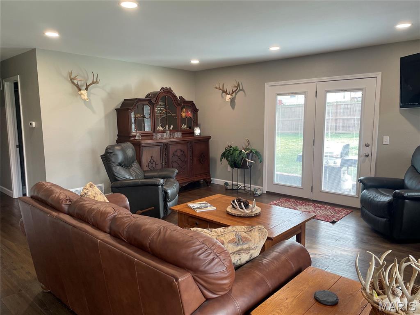
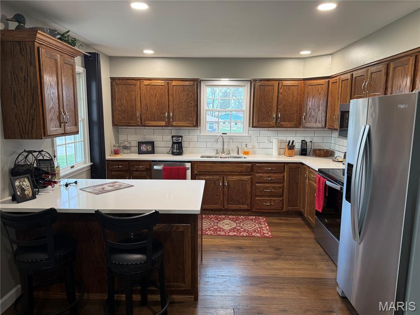
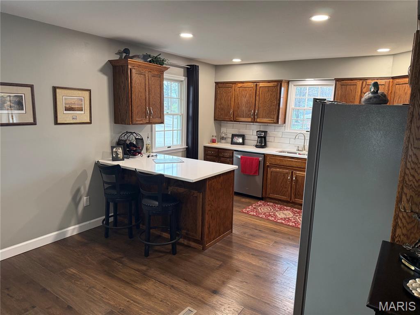
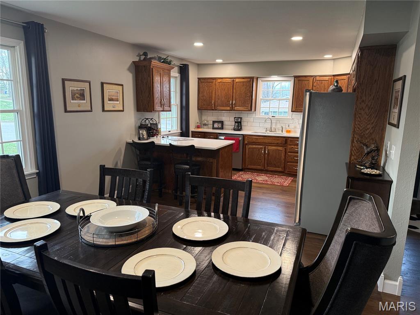
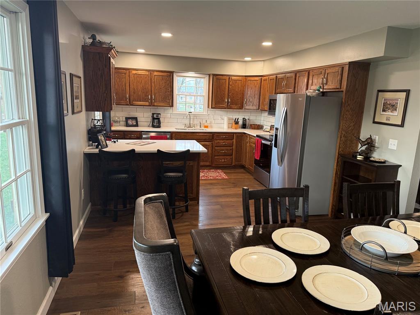
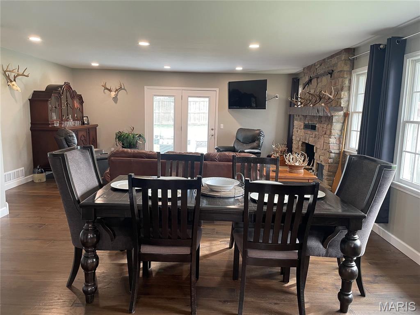
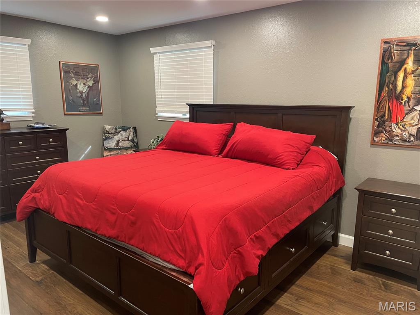
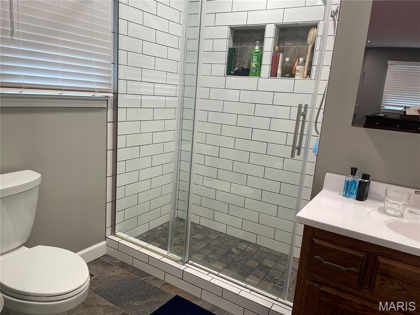
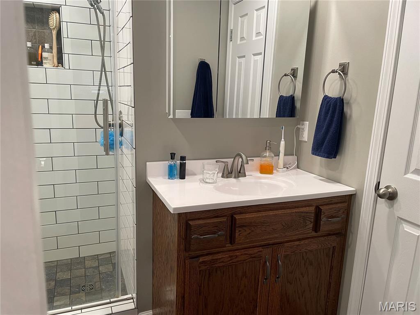
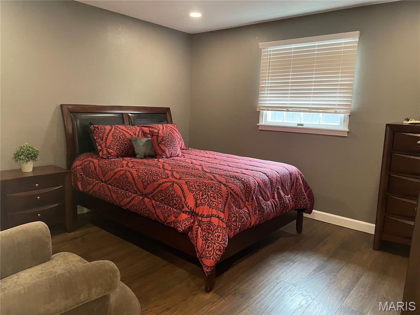
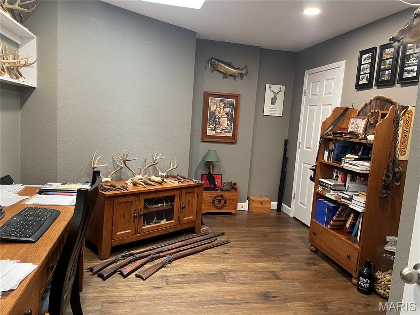
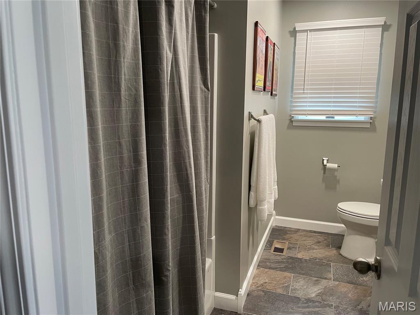
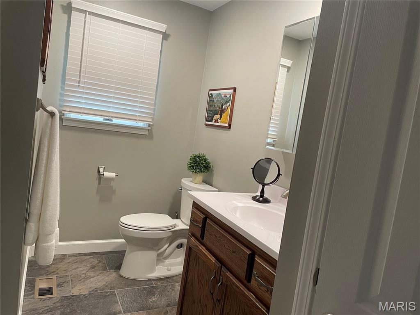
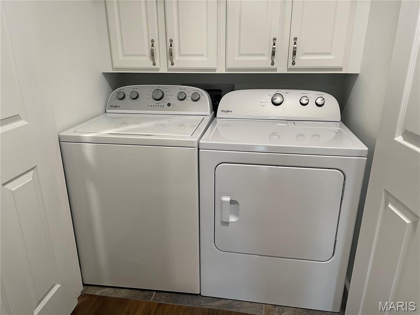
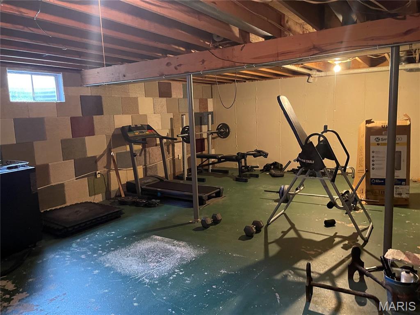
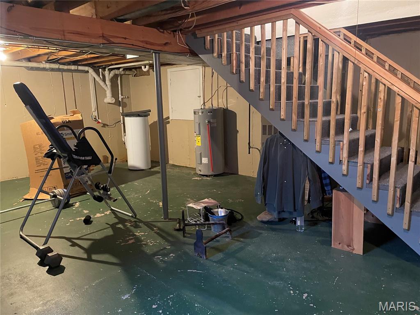
Beautifully remodeled home in a desirable neighborhood! This move-in ready property has been extensively updated, including a new roof, gutters, siding, kitchen, bathrooms, flooring and fresh paint throughout. Step inside through the welcoming entry from either the front door or the attached garage. The inviting living room features a charming decorative fireplace and patio doors that open to a concrete patio and a private, fenced backyard-perfect for relaxing or giving the kids and pets plenty of space to play. The updated kitchen offers quartz countertops, quality appliances and a convenient breakfast bar for casually dining. The home includes three generously sized bedrooms with walk-in closets and two beautifully remodeled bathrooms. The primary bathroom features a modern walk-in shower. Additional highlights include recessed lighting throughout and a partial basement with wide steps and a handrail, offering potential to finish for additional living space. The basement also provides easy access to the crawl space through a large access door. Car enthusiasts and hobbyists will appreciate the oversized two-car attached garage, complete with a hookup for a whole-house generator. The property also features an impressive 16X30 detached garage/storage building with a concrete floor, electricity and insulation-ideal for a workshop, storage or extra vehicles. Situated on a corner lot with a privacy-fenced backyard and exterior electrical outlets, this home truly has it all. Nothing left to do but move in and enjoy!
Details
| MLS # | 26012334 |
|---|---|
| Listing Type | For Sale |
| Style | House |
| Sub-Type | Resale |
| Status | Active |
| Year | 1990 |
| Days On Site | 244 |
| Listing Provided By | Century 21 South Central Realty | Beth Frizzell |
Features
| Bed(s) | 3 |
|---|---|
| Bath(s) | 2 Total |
| SQ Feet | 1,680 |
| Garage | 3 |
| Basement | Y |
| Story(s) | 1 |
| Acreage | 0.35 |
Interior
| Rooms Total | 7 |
|---|---|
| Cooling | Central Air |
| Heating | Forced Air, Natural Gas |
| Interior Features | Breakfast Bar, Center Hall Floorplan, Custom Cabinetry, Entrance Foyer, Kitchen/Dining Room Combo, Shower, Tub, Workshop/Hobby Area |
| Appliances | Stainless Steel Appliance(s), Dishwasher, Disposal, Microwave, Free-Standing Electric Range, Refrigerator, Electric Water Heater |
Exterior
| Roof | Composition |
|---|---|
| Construction Materials | Blown-In Insulation, Frame, Other, Stone Veneer |
| Lot Features | Back Yard, City Lot, Corner Lot, Front Yard |
| Fencing | Back Yard |
Parking
| Garage Yes / No | Yes |
|---|---|
| Attached Garage Yes / No | Yes |
| Parking Features | Attached, Concrete, Detached |
Utilities
| Utilities | Cable Available, Electricity Connected, Natural Gas Connected, Phone Available, Sewer Connected, Water Connected |
|---|---|
| Electric | Single Phase |
| Sewer | Public Sewer |
Taxes
| Property | 1225 |
|---|
Area Information
| State | MO |
|---|---|
| County | Dent |
| City | Salem |
| Zip Code | 65560 |
| Area | Salem |
| Community Name | McGraths Re Subdivision |
| School District | Salem Sr. High |
| Elementary School | Wm. H. Lynch Elem. |
| High School | Salem Sr. High |
| Listing VS Median (in McGraths Re Subdivision) | |
Price: $324,900 low | high Med: $324,900 sqft: 1,680 low | high Med: 1,680 $ / sqft: $193 low | high Med: $193 On site: 244 low | high Med: 244 | |
Market Activity 65560
Request a showing
Request a showing
 Listings courtesy of Maris MLS as distributed by MLS GRID.
Based on information submitted to the MLS GRID as of November 4, 2026 at 2:35:41 PM PST All data is obtained from various sources and may not have been verified by broker or MLS GRID. Supplied Open House Information is subject to change without notice. All information should be independently reviewed and verified for accuracy. Properties may or may not be listed by the office/agent presenting the information.
The Digital Millennium Copyright Act of 1998, 17 U.S.C. § 512 (the “DMCA”) provides recourse for copyright owners who believe that material appearing on the Internet infringes their rights under U.S. copyright law. If you believe in good faith that any content or material made available in connection with our website or services infringes your copyright, you (or your agent) may send us a notice requesting that the content or material be removed, or access to it blocked. Notices must be sent in writing by email to DMCAnotice@MLSGrid.com.
Contact
Learn More About This Property

| State | MO |
|---|---|
| County | Dent |
| City | Salem |
| Zip Code | 65560 |
| Area | Salem |
| Community Name | McGraths Re Subdivision |
| School District | Salem Sr. High |
| Elementary School | Wm. H. Lynch Elem. |
| High School | Salem Sr. High |
| Listing VS Median (in McGraths Re Subdivision) | |
Price: $324,900 low | high Med: $324,900 sqft: 1,680 low | high Med: 1,680 $ / sqft: $193 low | high Med: $193 On site: 244 low | high Med: 244 | |
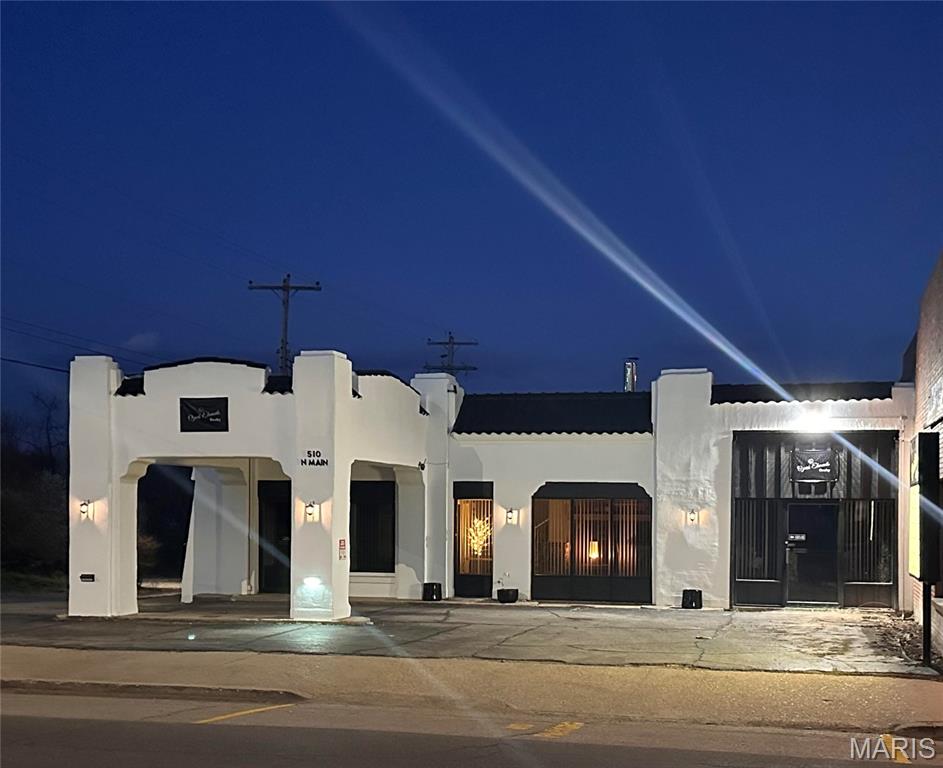 | $250,000510 N Main StreetSalem, MO 65560 |
Listings courtesy of Maris MLS as distributed by MLS GRID.
Based on information submitted to the MLS GRID as of All data is obtained from various sources and may not have been verified by broker or MLS GRID. Supplied Open House Information is subject to change without notice. All information should be independently reviewed and verified for accuracy. Properties may or may not be listed by the office/agent presenting the information.
The Digital Millennium Copyright Act of 1998, 17 U.S.C. § 512 (the “DMCA”) provides recourse for copyright owners who believe that material appearing on the Internet infringes their rights under U.S. copyright law. If you believe in good faith that any content or material made available in connection with our website or services infringes your copyright, you (or your agent) may send us a notice requesting that the content or material be removed, or access to it blocked. Notices must be sent in writing by email to DMCAnotice@MLSGrid.com.
